Wonderful Charleston-style home in the highly sought-after Carolina Park neighborhood, built by one of the community's premier builders, Saussey Burbank. The exterior was just freshly painted and looks brand new, and the interior has also been freshly painted, making this home feel clean, bright, and move-in ready. This light-filled floor plan offers an efficient use of indoor space along with multiple outdoor porches that capture the Lowcountry lifestyle. The first floor features a welcoming foyer, formal dining room, and a family room that opens to the kitchen and breakfast area, creating a great flow for entertaining or everyday living. The kitchen includes 42-inch upper cabinets, GE appliances with a gas stove.The kitchen also features a farmhouse sink, pendant lighting, a spacious pantry, and a breakfast bar. A large back porch offers the perfect spot for rocking chairs and relaxing. Upstairs, you'll find all three bedrooms, including a spacious primary suite with a walk-in closet and a beautifully appointed bath featuring a custom soaking tub and walk-in shower. The second floor also includes two generously sized secondary bedrooms and a large loft area, giving the home excellent flexibility for a playroom, office, media space, or additional lounge area. Carolina Park is one of Mount Pleasant's most desirable communities, offering unmatched convenience and amenities. Residents enjoy the ability to walk or bike to nearby shopping, Costco, Roper St. Francis Hospital, Publix, restaurants, wine bars, walking trails, beautiful Bolden Lake, tennis courts, pickleball courts, two pools including a junior Olympic-size pool, dog parks, and playgrounds. Ideally located just 15 minutes from sought-after area beaches and 20 minutes from historic downtown Charleston, this home offers the perfect blend of lifestyle, location, and Lowcountry charm.
Active contingent
Price cut: $15K (7/15)
$775,000
3549 Sewel Ave, Mount Pleasant, SC 29466
3beds
2,199sqft
Single Family Residence
Built in 2015
5,662 Square Feet Lot
$764,800 Zestimate®
$352/sqft
$-- HOA
What's special
Welcoming foyerFarmhouse sinkSpacious pantryBreakfast barLight-filled floor planMultiple outdoor porchesFormal dining room
- 88 days |
- 713 |
- 42 |
Likely to sell faster than
Zillow last checked:
Listing updated:
Listed by:
Tabby Realty LLC
Source: CTMLS,MLS#: 26015395
Facts & features
Interior
Bedrooms & bathrooms
- Bedrooms: 3
- Bathrooms: 3
- Full bathrooms: 2
- 1/2 bathrooms: 1
Rooms
- Room types: Bonus Room, Family Room, Dining Room, Bonus, Family, Foyer, Separate Dining
Heating
- Central, Forced Air, Natural Gas
Cooling
- Central Air
Appliances
- Laundry: Electric Dryer Hookup, Washer Hookup
Features
- Ceiling - Smooth, High Ceilings, Kitchen Island, Walk-In Closet(s), Ceiling Fan(s), Entrance Foyer
- Flooring: Carpet, Wood
- Windows: Window Treatments
- Has fireplace: No
Interior area
- Total structure area: 2,199
- Total interior livable area: 2,199 sqft
Property
Parking
- Total spaces: 2
- Parking features: Garage
- Garage spaces: 2
Features
- Levels: Two
- Stories: 2
- Patio & porch: Front Porch
- Exterior features: Lawn Irrigation
- Fencing: Partial
Lot
- Size: 5,662 Square Feet
Details
- Parcel number: 5980300492
Construction
Type & style
- Home type: SingleFamily
- Architectural style: Traditional
- Property subtype: Single Family Residence
Materials
- Cement Siding
- Foundation: Raised
- Roof: Architectural
Condition
- New construction: No
- Year built: 2015
Utilities & green energy
- Sewer: Public Sewer
- Water: Public
- Utilities for property: Berkeley Elect Co-Op, Dominion Energy, Mt. P. W/S Comm
Community & HOA
Community
- Features: Dog Park, Park, Pool, Tennis Court(s), Trash, Walk/Jog Trails
- Subdivision: Carolina Park
Location
- Region: Mount Pleasant
Financial & listing details
- Price per square foot: $352/sqft
- Tax assessed value: $875,000
- Annual tax amount: $9,406
- Date on market: 5/28/2026
- Listing terms: Cash,Conventional,VA Loan
Estimated market value
$764,800
$727,000 - $803,000
$4,128/mo
Price history
| Date | Event | Price |
|---|---|---|
| 7/15/2026 | Price change | $775,000-1.9%$352/sqft |
Source:  CTMLS #26015395 Report a problem CTMLS #26015395 Report a problem | ||
| 6/22/2026 | Price change | $790,000-1.3%$359/sqft |
Source: CTMLS #26015395 Report a problem | ||
| 5/28/2026 | Listed for sale | $800,000$364/sqft |
Source: CTMLS #26015395 Report a problem | ||
| 5/28/2026 | Listing removed | $800,000$364/sqft |
Source: CTMLS #26013910 Report a problem | ||
| 5/14/2026 | Listed for sale | $800,000+47.5%$364/sqft |
Source: CTMLS #26013910 Report a problem | ||
| 2/9/2026 | Listing removed | $3,995$2/sqft |
Source: Zillow Rentals Report a problem | ||
| 1/9/2026 | Listed for rent | $3,995+5.1%$2/sqft |
Source: Zillow Rentals Report a problem | ||
| 11/21/2025 | Listing removed | $3,800$2/sqft |
Source: Zillow Rentals Report a problem | ||
| 10/22/2025 | Price change | $3,800-2.6%$2/sqft |
Source: Zillow Rentals Report a problem | ||
| 10/6/2025 | Price change | $3,900-2.4%$2/sqft |
Source: Zillow Rentals Report a problem | ||
| 8/6/2025 | Listed for rent | $3,995+16.6%$2/sqft |
Source: Zillow Rentals Report a problem | ||
| 8/18/2022 | Listing removed | -- |
Source: Zillow Rental Network Premium Report a problem | ||
| 7/25/2022 | Price change | $3,425-2.8%$2/sqft |
Source: Zillow Rental Network Premium #22018589 Report a problem | ||
| 7/11/2022 | Listed for rent | $3,525+35.6%$2/sqft |
Source: Zillow Rental Network Premium #22018589 Report a problem | ||
| 10/12/2021 | Sold | $542,250$247/sqft |
Source: Public Record Report a problem | ||
| 6/14/2021 | Sold | $542,250-0.5%$247/sqft |
Source: CTMLS #21011044 Report a problem | ||
| 5/1/2021 | Contingent | $545,000$248/sqft |
Source: CTMLS #21011044 Report a problem | ||
| 4/26/2021 | Listed for sale | $545,000+30.4%$248/sqft |
Source: CTMLS #21011044 Report a problem | ||
| 6/30/2019 | Listing removed | $2,600$1/sqft |
Source: AgentOwned Preferred Group #19013188 Report a problem | ||
| 6/3/2019 | Price change | $2,600-7.1%$1/sqft |
Source: AgentOwned Preferred Group #19013188 Report a problem | ||
| 5/7/2019 | Listed for rent | $2,800$1/sqft |
Source: AgentOwned Preferred Group #19013188 Report a problem | ||
| 7/23/2015 | Sold | $418,035$190/sqft |
Source: CTMLS #15004348 Report a problem | ||
Public tax history
| Year | Property taxes | Tax assessment |
|---|---|---|
| 2025 | $9,406 +12.3% | $37,960 +15% |
| 2024 | $8,377 +3.7% | $33,000 |
| 2023 | $8,080 +5.1% | $33,000 |
| 2022 | $7,690 +14.1% | $33,000 +14.4% |
| 2021 | $6,740 +232.5% | $28,840 +50% |
| 2020 | $2,027 | $19,230 +15% |
| 2019 | $2,027 | $16,720 |
| 2017 | $2,027 | $16,720 |
Find assessor info on the county website
Monthly payment
Est. payment
Payment breakdown
Explore the cost of this home by adjusting the details. Changes won't be saved.Climate risks
Neighborhood: 29466
Nearby schools
GreatSchools rating
- 9/10Carolina Park ElementaryGrades: K-5Distance: 0.4 mi
- 9/10Thomas C. Cario Middle SchoolGrades: 6-8Distance: 1.4 mi
- 10/10Wando High SchoolGrades: 9-12Distance: 0.7 mi
Schools provided by the listing agent
- Elementary: Carolina Park
- Middle: Cario
- High: Wando
Source: CTMLS. This data may not be complete. We recommend contacting the local school district to confirm school assignments for this home.
- $790,4003 bd3 ba1.9k sqft3545 Sewel Ave, Mount Pleasant, SC 29466Off Market
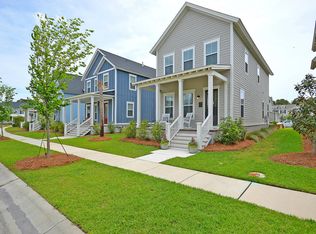
- $885,0003 bd2 ba2.1k sqft3553 Sewel Ave, Mount Pleasant, SC 29466Sold
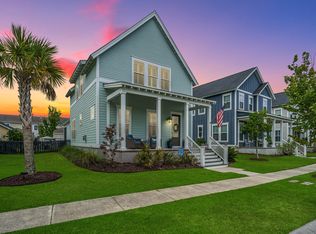
- $777,2003 bd3 ba2.1k sqft3541 Sewel Ave, Mount Pleasant, SC 29466Off Market
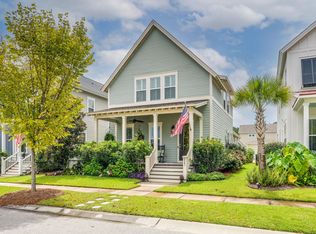
- $800,0003 bd3 ba2.1k sqft3537 Sewel Ave, Mount Pleasant, SC 29466Sold
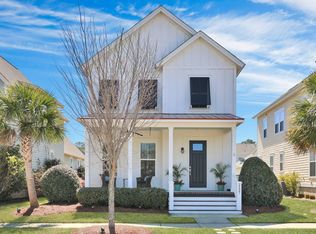
- $775,3003 bd2 ba1.9k sqft3533 Sewel Ave, Mount Pleasant, SC 29466Off Market
- $662,5003 bd2 ba1.9k sqft3446 Yarmouth Dr, Mount Pleasant, SC 29466Off Market
- $701,0003 bd3 ba1.9k sqft1526 Watt Pond Rd, Mount Pleasant, SC 29466Sold
- $708,2003 bd2 ba1.9k sqft3557 Sewel Ave, Mount Pleasant, SC 29466Off Market
A local agent can set up tours, give advice and negotiate with sellers.
Similar homes
- $830,0003 bd3 ba2.2k sqft1538 Watt Pond Rd, Mount Pleasant, SC 29466For Sale
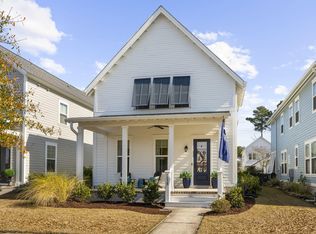
 MLS ID #26020406, Jennie Hood Emerson. CTMLS
 - $875,0003 bd3 ba2.2k sqft3716 Abercrombie Ct, Mount Pleasant, SC 29466For Sale
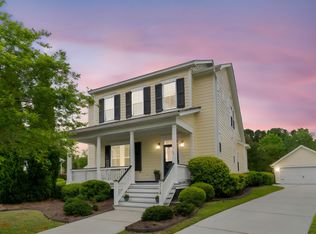 MLS ID #26010019, Clara Schaller. CTMLS
 - $825,0003 bd3 ba2.7k sqft3957 Bessemer Rd, Mount Pleasant, SC 29466For Sale
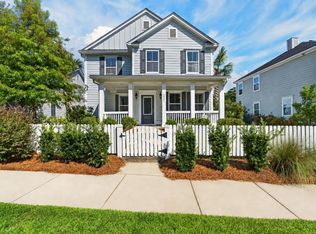 MLS ID #26023059, Paul Smith. CTMLS
 - $995,0003 bd3 ba2.1k sqft1395 Crane Creek Dr, Mount Pleasant, SC 29466For Sale
 MLS ID #26021728, Franne Schwarb. CTMLS
 - $899,0004 bd3 ba2.1k sqft3628 Woodend Way, Mount Pleasant, SC 29466For SaleMLS ID #26015031, Caroline Mollica. CTMLS
- $825,0004 bd4 ba2.5k sqft3333 Stockdale St, Mount Pleasant, SC 29466For SaleMLS ID #26017816, Diana Bradley. CTMLS
- $724,9003 bd2 ba2.2k sqft1892 Palmetto Isle Dr, Mount Pleasant, SC 29466For SaleMLS ID #26018343, Wendy Helms. CTMLS
- $642,0003 bd3 ba1.7k sqft3436 Yarmouth Dr, Mount Pleasant, SC 29466For SaleMLS ID #26020863, Michele Moriarty. CTMLS
- $745,0003 bd2 ba2k sqft2384 Bergeron Way, Mount Pleasant, SC 29466For SaleMLS ID #26005870, Jericha Jordan. CTMLS
- $899,0004 bd3 ba2.4k sqft1779 Timmons St, Mount Pleasant, SC 29466For SaleMLS ID #26019809, Stephen Mcmanus. CTMLS
- $685,0003 bd3 ba1.8k sqft1319 Lucinda St, Mount Pleasant, SC 29466For SaleMLS ID #26017746, Thorn Cathcart. CTMLS
- $899,9004 bd3 ba3.1k sqft2580 Larch Ln, Mount Pleasant, SC 29466For SaleMLS ID #26022509, Marty Chandler. CTMLS
- $715,0003 bd3 ba2.2k sqft1984 Kings Gate Ln, Mount Pleasant, SC 29466For SaleMLS ID #26023026, Gina Foster. CTMLS
- $1,095,0003 bd3 ba2.6k sqft3957 Bryson Ln, Mount Pleasant, SC 29466For SaleMLS ID #26022735, Gettys Glaze. CTMLS
- $595,0004 bd3 ba2k sqft2132 Promenade Ct, Mount Pleasant, SC 29466For SaleMLS ID #26023886, Gayla Kinney. CTMLS
- $1,050,0004 bd3 ba2.8k sqft3728 Abercrombie Ct, Mount Pleasant, SC 29466For SaleMLS ID #26019249, Cathy Sembower. CTMLS
- $1,049,0004 bd4 ba3k sqft1645 Banning St, Mount Pleasant, SC 29466For SaleMLS ID #26019916, Cassie Defrees. CTMLS
- $750,0003 bd3 ba1.9k sqft1603 Prince Edward St, Mount Pleasant, SC 29466For SaleMLS ID #26019116, Kyle Blankenship. CTMLS
- $949,9995 bd4 ba3.1k sqft1899 Hall Point Rd, Mount Pleasant, SC 29466For SaleMLS ID #26020965, Maggie Oaks-ermis. CTMLS
- $1,035,0005 bd3 ba2.9k sqft1757 James Basford Pl, Mount Pleasant, SC 29466For SaleMLS ID #26023002, Alex Brener. CTMLS
