Awesome views from Number 2 Green of Greystone Founders Golf Course. Home features 2 story Foyer, Living Room, Formal Dining Room, Den with Fireplace w/gas logs, Keeping Room with wall of windows overlooking course, Kitchen recently remodeled with Granite countertops, SS appliances, Double Ovens plus Warming Drawer, Gas cooktop and Wet Bar/Desk next to Breakfast nook. Huge Master Suite with Fireplace, Totally remodeled Master Bath with double shower, separate vanities, huge Closets. Powder Room on ML. Upstairs features 3 Large Bedrooms, 1 Full Bath and 1 Jack N Jill Bath. Tons of attic storage. Hardwood flooring on both levels plus plantation shutters. Crown Molding and high ceilings throughout the home. Downstairs: Huge Media Room/Game Room, Full Bath and Den area with Fireplace, Tile floors. Lots of storage plus 3 Car Garage. New deck in 2024 plus outdoor fire pit. ML Parking Pad. Beautifully landscaped yard views of golf course. Easy access to both gates. Walk to Club, Pool.
Sold for $950,000
Zillow last checked:
Listing updated:
Bought with:
Janice Folmar
ARC Realty 280
Source: GALMLS,MLS#: 21443395
Price history
| Date | Event | Price |
|---|---|---|
| 5/8/2026 | Sold | $950,000-5%$168/sqft |
Source:  GALMLS #21443395 Report a problem GALMLS #21443395 Report a problem | ||
| 3/30/2026 | Pending sale | $999,500$177/sqft |
Source: GALMLS #21443395 Report a problem | ||
| 2/20/2026 | Listed for sale | $999,5000%$177/sqft |
Source: GALMLS #21443395 Report a problem | ||
| 1/21/2026 | Listing removed | $999,900$177/sqft |
Source: GALMLS #21400808 Report a problem | ||
| 10/27/2025 | Price change | $999,900-1%$177/sqft |
Source: GALMLS #21400808 Report a problem | ||
| 10/8/2025 | Price change | $1,010,000-2.8%$179/sqft |
Source: GALMLS #21400808 Report a problem | ||
| 9/22/2025 | Price change | $1,039,000-1%$184/sqft |
Source: GALMLS #21400808 Report a problem | ||
| 6/26/2025 | Price change | $1,049,000-4.5%$186/sqft |
Source: GALMLS #21400808 Report a problem | ||
| 4/7/2025 | Price change | $1,099,000-6.5%$195/sqft |
Source: GALMLS #21400808 Report a problem | ||
| 11/12/2024 | Price change | $1,175,000-5.9%$208/sqft |
Source: GALMLS #21400808 Report a problem | ||
| 10/22/2024 | Listed for sale | $1,249,000+121.1%$221/sqft |
Source: GALMLS #21400808 Report a problem | ||
| 5/24/2019 | Sold | $565,000-2.6%$100/sqft |
Source: GALMLS #838080 Report a problem | ||
| 4/2/2019 | Price change | $579,900-3.3%$103/sqft |
Source: RE/MAX Southern Homes-280 #838080 Report a problem | ||
| 1/21/2019 | Listed for sale | $599,900-3.2%$106/sqft |
Source: RE/MAX Southern Homes-280 #838080 Report a problem | ||
| 12/19/2018 | Listing removed | $619,900$110/sqft |
Source: Eddleman Realty LLC #829196 Report a problem | ||
| 9/18/2018 | Listed for sale | $619,900+169.5%$110/sqft |
Source: Eddleman Realty LLC #829196 Report a problem | ||
| 3/9/2012 | Sold | $230,000+45900%$41/sqft |
Source: Agent Provided Report a problem | ||
| 7/6/2005 | Sold | $500 |
Source: Public Record Report a problem | ||
| 11/24/2004 | Sold | $500-99.8% |
Source: Public Record Report a problem | ||
| 1/6/2004 | Sold | $275,388-44.9%$49/sqft |
Source: Public Record Report a problem | ||
| 2/11/2002 | Sold | $500,000$89/sqft |
Source: Public Record Report a problem | ||
| 11/7/2001 | Sold | $500,000$89/sqft |
Source: Public Record Report a problem | ||
Nearby homes
- $1,116,300-- bd5 ba7.1k sqft3545 Shandwick Pl, Birmingham, AL 35242Off Market
- $864,3004 bd4 ba5.5k sqft3553 Shandwick Pl, Birmingham, AL 35242Off Market
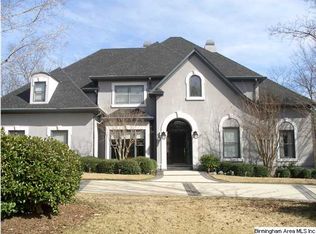
- $929,7005 bd5 ba4.1k sqft3548 Shandwick Pl, Birmingham, AL 35242Off Market

- $839,000-- bd3 ba5.5k sqft3552 Shandwick Pl, Birmingham, AL 35242Off Market
Get a cash offer in 3 minutes
Find out how much your home could sell for in as little as 3 minutes with a no-obligation cash offer.
Estimated market value
$962,700
