Welcome to 3549 Split Rail Lane, where indoor comfort meets outdoor tranquility. This beautifully maintained and thoughtfully updated townhome sits on a picturesque corner lot with professional landscaping and a tree-lined backyard offering privacy and peaceful views. The main level features rich hardwood flooring and a warm, custom kitchen complete with maple cabinetry, granite countertops, double oven, recessed lighting, under-cabinet lighting, plantation shutters, and a convenient pull-out pantry. Crown molding enhances the foyer, living, and dining areas. Step down into the inviting living room with a cozy wood-burning fireplace and an Andersen sliding door that opens to a spacious deck—perfect for relaxing or enjoying the serene backyard setting. Upstairs, neutral carpeting and crown molding continue throughout. Both full baths have been tastefully updated, including the owner’s bath with a walk-in ceramic tile shower and a hall bath with a tiled tub-shower combination. Pull-down attic stairs provide additional storage access. The finished lower level offers flexible living space with recessed lighting, under-stair storage, and an Andersen slider leading to a paver patio and backyard. A separate laundry room adds convenience with built-in shelving, a utility sink, and washer and dryer. Ideally located just steps from Miller Library and minutes to shopping, dining, and everyday amenities, this home combines comfort, style, and convenience in a peaceful setting.
Sold for $486,000
$486,000
3549 Split Rail Ln, Ellicott City, MD 21042
3beds
1,743sqft
Townhouse
Built in 1980
-- sqft lot
$485,500 Zestimate®
$279/sqft
$3,060 Estimated rent
Home value
$485,500
$461,000 - $510,000
$3,060/mo
Zestimate® history
Owner options
List your home for rent
$3,060/mo
Rent Zestimate®
Find your next renter with Zillow Rental Manager. Plus, with online applications, you can quickly screen prospective tenants – for free.
$3,060/mo
Rent Zestimate®
Refinance and save
$3,325/mo
Est. payment
Refinancing to a lower rate could help reduce your monthly payments and save thousands over the life of the loan.
$3,325/mo
Est. payment
Explore your selling options
Work with a Zillow partner agent
Leverage their expertise and Zillow's premium Showcase listings to get your home seen by more buyers.
Get startedList with your own agent
Get your home in front of millions of buyers by listing it on Zillow.
Learn how to do itSell it yourself
Take full control of how buyers see your home on Zillow by listing For Sale by Owner (FSBO).
List your homeWhat's special
Cozy wood-burning fireplaceProfessional landscapingWarm custom kitchenRecessed lightingRich hardwood flooringPlantation shuttersUnder-stair storage
Zillow last checked:
Listing updated:
Listed by:
Stephanie Maric 301-379-9493,
Long & Foster Real Estate, Inc.,
Listing Team: The Legal Team, Co-Listing Team: The Legal Team,Co-Listing Agent: Robin E Kokolis 301-928-7799,
Long & Foster Real Estate, Inc.
Bought with:
Bobbi Prescott, 0225269161
RE/MAX Results
Source: Bright MLS,MLS#: MDHW2064302
Facts & features
Interior
Bedrooms & bathrooms
- Bedrooms: 3
- Bathrooms: 4
- Full bathrooms: 2
- 1/2 bathrooms: 2
- Main level bathrooms: 1
Rooms
- Room types: Living Room, Dining Room, Primary Bedroom, Bedroom 2, Bedroom 3, Kitchen, Foyer, Laundry, Recreation Room, Bathroom 2, Primary Bathroom, Half Bath
Primary bedroom
- Features: Ceiling Fan(s), Flooring - Carpet
- Level: Upper
- Area: 238 Square Feet
- Dimensions: 17 X 14
Bedroom 2
- Features: Ceiling Fan(s), Flooring - Carpet
- Level: Upper
- Area: 130 Square Feet
- Dimensions: 10 X 13
Bedroom 3
- Features: Flooring - Carpet
- Level: Upper
- Area: 90 Square Feet
- Dimensions: 9 X 10
Primary bathroom
- Features: Bathroom - Walk-In Shower, Flooring - Ceramic Tile, Lighting - Wall sconces
- Level: Upper
Bathroom 2
- Features: Bathroom - Tub Shower, Flooring - Ceramic Tile
- Level: Upper
Dining room
- Features: Crown Molding, Flooring - HardWood
- Level: Main
- Area: 90 Square Feet
- Dimensions: 10 X 9
Foyer
- Features: Crown Molding, Flooring - HardWood, Lighting - Ceiling
- Level: Main
Half bath
- Features: Flooring - HardWood, Lighting - Wall sconces
- Level: Main
Half bath
- Features: Flooring - Ceramic Tile, Lighting - Wall sconces
- Level: Lower
Kitchen
- Features: Granite Counters, Crown Molding, Kitchen - Electric Cooking, Recessed Lighting, Pantry, Window Treatments
- Level: Main
- Area: 120 Square Feet
- Dimensions: 10 X 12
Laundry
- Features: Built-in Features
- Level: Lower
- Area: 169 Square Feet
- Dimensions: 13 X 13
Living room
- Features: Crown Molding, Fireplace - Wood Burning, Flooring - HardWood
- Level: Main
- Area: 240 Square Feet
- Dimensions: 20 X 12
Recreation room
- Features: Flooring - Carpet, Recessed Lighting
- Level: Lower
- Area: 399 Square Feet
- Dimensions: 19 X 21
Heating
- Forced Air, Heat Pump, Electric
Cooling
- Central Air, Ceiling Fan(s), Electric
Appliances
- Included: Microwave, Dishwasher, Disposal, Dryer, Exhaust Fan, Humidifier, Ice Maker, Oven/Range - Electric, Refrigerator, Stainless Steel Appliance(s), Washer, Electric Water Heater
- Laundry: Has Laundry, Dryer In Unit, Washer In Unit, Lower Level, Laundry Room
Features
- Bathroom - Tub Shower, Bathroom - Walk-In Shower, Built-in Features, Ceiling Fan(s), Crown Molding, Dining Area, Formal/Separate Dining Room, Kitchen - Table Space, Pantry, Primary Bath(s), Recessed Lighting, Upgraded Countertops
- Flooring: Carpet, Ceramic Tile, Hardwood, Wood
- Doors: Sliding Glass
- Windows: Double Pane Windows, Window Treatments
- Basement: Full,Improved,Walk-Out Access
- Number of fireplaces: 1
- Fireplace features: Mantel(s), Wood Burning
Interior area
- Total structure area: 2,086
- Total interior livable area: 1,743 sqft
- Finished area above ground: 1,393
- Finished area below ground: 350
Property
Parking
- Parking features: Parking Lot
Accessibility
- Accessibility features: 2+ Access Exits
Features
- Levels: Three
- Stories: 3
- Patio & porch: Deck, Patio
- Exterior features: Lighting, Sidewalks
- Pool features: None
- Has view: Yes
- View description: Garden, Trees/Woods
Lot
- Features: Corner Lot, Landscaped, Wooded
Details
- Additional structures: Above Grade, Below Grade
- Parcel number: 1402267624
- Zoning: RSA8
- Special conditions: Standard
Construction
Type & style
- Home type: Townhouse
- Architectural style: Colonial
- Property subtype: Townhouse
Materials
- Brick
- Foundation: Slab
- Roof: Asphalt,Architectural Shingle
Condition
- Very Good
- New construction: No
- Year built: 1980
Utilities & green energy
- Sewer: Public Sewer
- Water: Public
Community & HOA
Community
- Security: Carbon Monoxide Detector(s), Main Entrance Lock, Smoke Detector(s)
- Subdivision: Governors Landing
HOA
- Has HOA: Yes
- Services included: Insurance, Management, Snow Removal
- HOA fee: $86 monthly
- HOA name: GOVERNORS LANDING
Location
- Region: Ellicott City
- Municipality: ELLICOTT CITY
Financial & listing details
- Price per square foot: $279/sqft
- Tax assessed value: $377,000
- Annual tax amount: $5,654
- Date on market: 3/26/2026
- Listing agreement: Exclusive Right To Sell
- Inclusions: Leftover Paint & Extra Carpet - All At No Cash Value.
- Ownership: Fee Simple
Price history
| Date | Event | Price |
|---|---|---|
| 4/10/2026 | Sold | $486,000+3.4%$279/sqft |
Source:  Bright MLS #MDHW2064302 Report a problem Bright MLS #MDHW2064302 Report a problem | ||
| 3/28/2026 | Pending sale | $470,000$270/sqft |
Source: Bright MLS #MDHW2064302 Report a problem | ||
| 3/26/2026 | Listed for sale | $470,000+279%$270/sqft |
Source: Bright MLS #MDHW2064302 Report a problem | ||
| 11/13/1995 | Sold | $124,000$71/sqft |
Source: Public Record Report a problem | ||
Public tax history
| Year | Property taxes | Tax assessment |
|---|---|---|
| 2025 | $5,654 +46.5% | $377,000 +10% |
| 2024 | $3,860 +2.1% | $342,800 +2.1% |
| 2023 | $3,780 +2.2% | $335,667 -2.1% |
| 2022 | $3,699 +2.2% | $342,800 +6.7% |
| 2021 | $3,619 +4.1% | $321,400 +4.1% |
| 2020 | $3,475 +4.3% | $308,633 -4% |
| 2019 | $3,331 -3.2% | $321,400 +13.5% |
| 2018 | $3,443 -18.6% | $283,100 |
| 2017 | $4,227 | $283,100 +1.8% |
| 2016 | -- | $278,100 +0.9% |
| 2015 | -- | $275,600 +4.7% |
| 2014 | -- | $263,167 +5% |
| 2013 | -- | $250,733 +5.2% |
| 2012 | -- | $238,300 |
| 2011 | -- | $238,300 |
| 2010 | -- | $238,300 -31.7% |
| 2009 | -- | $348,960 +16.5% |
| 2008 | -- | $299,432 +19.8% |
| 2007 | -- | $249,906 +24.7% |
| 2006 | -- | $200,380 +12.3% |
| 2005 | -- | $178,426 +14% |
| 2004 | -- | $156,473 +16.3% |
| 2003 | -- | $134,520 +2% |
| 2002 | -- | $131,850 +2.1% |
| 2001 | -- | $129,180 +155.3% |
| 2000 | -- | $50,600 |
Find assessor info on the county website
Neighborhood: 21042
Nearby homes
- $392,700-- bd2 ba1.3k sqft3547 Split Rail Ln, Ellicott City, MD 21042Off Market
- $470,3003 bd4 ba1.9k sqft3545 Split Rail Ln, Ellicott City, MD 21042Off Market
- $395,0003 bd4 ba1.9k sqft3546 Split Rail Ln, Ellicott City, MD 21042Sold
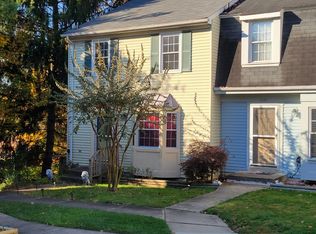
- $424,000-- bd2 ba1.3k sqft3542 Split Rail Ln, Ellicott City, MD 21042Off Market
- $463,5003 bd3 ba1.8k sqft3543 Split Rail Ln, Ellicott City, MD 21042Off Market
- $423,800-- bd2 ba1.3k sqft3544 Split Rail Ln, Ellicott City, MD 21042Off Market
- $435,7003 bd4 ba1.9k sqft3540 Split Rail Ln, Ellicott City, MD 21042Off Market
- $416,5003 bd3 ba1.2k sqft3541 Split Rail Ln, Ellicott City, MD 21042Off Market
Nearby schools
GreatSchools rating
- 8/10Northfield Elementary SchoolGrades: K-5Distance: 1.4 mi
- 10/10Burleigh Manor Middle SchoolGrades: 6-8Distance: 2.1 mi
- 10/10Marriotts Ridge High SchoolGrades: 9-12Distance: 6.1 mi
Schools provided by the listing agent
- Elementary: Northfield
- Middle: Burleigh Manor
- High: Marriotts Ridge
- District: Howard County Public School System
Source: Bright MLS. This data may not be complete. We recommend contacting the local school district to confirm school assignments for this home.
Get a cash offer in 3 minutes
Find out how much your home could sell for in as little as 3 minutes with a no-obligation cash offer.
Estimated market value
$485,500
Get a cash offer in 3 minutes
Find out how much your home could sell for in as little as 3 minutes with a no-obligation cash offer.
Estimated market value
$485,500
- Maryland
- Howard County
- Ellicott City
- 21042
- 3549 Split Rail Ln
