Skip main navigation
Sold for $955,000
  • $955,000

    3549 W HIDDENVIEW Drive, Phoenix, AZ 85045

    5beds
    4baths
    3,029sqft
    Single Family Residence
    Built in 2020
    9,992 Square Feet Lot
    $964,600 Zestimate®
    $315/sqft
    $3,500 Estimated rent

    Home value

    $964,600

    $916,000 - $1.01M

    $3,500/mo

    Zestimate® history
    Loading
    Loading...

    Owner options

    List your home for rent

    $3,500/mo

    Rent Zestimate®

    Find your next renter with Zillow Rental Manager. Plus, with online applications, you can quickly screen prospective tenants – for free.

    Learn more

    $3,500/mo

    Rent Zestimate®

    Refinance and save

    $5,617/mo

    Est. payment

    Refinancing to a lower rate could help reduce your monthly payments and save thousands over the life of the loan.

    See today's rates

    $5,617/mo

    Est. payment

    Explore your selling options

    Work with a Zillow partner agent

    Leverage their expertise and Zillow's premium Showcase listings to get your home seen by more buyers.

    Get started

    List with your own agent

    Get your home in front of millions of buyers by listing it on Zillow.

    Learn how to do it

    Sell it yourself

    Take full control of how buyers see your home on Zillow by listing For Sale by Owner (FSBO).

    List your home

    What's special

    Spacious designGorgeous viewsMostly private courtyardGorgeous curb appealSpacious center islandWalk-in pantryDouble wall oven
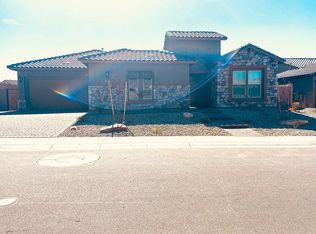

    STUNNING 5BR 3.5BA home with a 3 car garage & upgrades galore, located in the gated community at the Promontory at Foothills West in Ahwatukee, surrounded by views of South Mountain and Estrella Mountains. This Taylor Morrison Olympus floor plan features gorgeous curb appeal featuring rock veneer, spacious, mostly private courtyard and gorgeous views. The layout is complete with a spacious design, Gourmet Kitchen, under mount kitchen cabinet lighting, granite counters, backsplash, top line appliances, wood laminate flooring, tile flooring in bathrooms and laundry, gray-tone designer paint, upgraded plush carpet padding, upgraded carpeting, extra insulation in ceilings to keep bills low through seasons, water softener, and so much more: spacious center island, recessed lighting, surround sound speakers throughout the house, stainless steel appliances, gas cook-top, double wall oven, hood vent, a walk-in pantry, dovetail soft close cabinets and drawers, recessed lighting, breakfast nook flows to the living room. The main bedroom is complete with a spacious bathroom featuring dual sinks, soaking tub, walk-in shower with floor to ceiling tile and a spacious walk-in closet. Extended sliding glass door leads to the back yard covered patio with a clean slate to make your backyard dreams anything you wish! Close to hiking/biking trails, Ahwatukee life, golf courses, restaurants...

    Zillow last checked:

    Listing updated:

    Listed by:

    Stephanie D Ameen 602-821-4570,

    Northpoint Asset Management

    Bought with:

    Jenna L. Marsh, SA645207000

    Realty Executives

    Dylan Marsh, SA696589000

    Realty Executives

    Source: ARMLS,MLS#: 6540133MLS Logo

    Facts & features

    Interior

    Bedrooms & bathrooms
    • Bedrooms: 5
    • Bathrooms: 4
    Heating
    • Natural Gas
    Cooling
    • Central Air
    Appliances
    • Included: Gas Cooktop
    • Laundry: Engy Star (See Rmks)
    Features
    • Granite Counters, Double Vanity, Eat-in Kitchen, Breakfast Bar, 9+ Flat Ceilings, Kitchen Island, 2 Master Baths, Full Bth Master Bdrm, Separate Shwr & Tub
    • Flooring: Carpet, Laminate, Tile, Wood
    • Windows: Low Emissivity Windows, Solar Screens, Double Pane Windows, ENERGY STAR Qualified Windows
    • Has basement: No
    Interior area
    • Total structure area: 3,029
    • Total interior livable area: 3,029 sqft

    Property

    Parking
    • Total spaces: 7
    • Parking features: Garage Door Opener
    • Garage spaces: 3
    • Uncovered spaces: 4
    Features
    • Stories: 1
    • Pool features: None
    • Spa features: None
    • Fencing: Block
    Lot
    • Size: 9,992 sqft
    • Features: Desert Front, Dirt Back
    Details
    • Parcel number: 30005768
    • Special conditions: Owner/Agent

    Construction

    Type & style
    • Home type: SingleFamily
    • Property subtype: Single Family Residence
    Materials
    • Brick Veneer, Stucco, Wood Frame, Painted, Stone
    • Roof: Tile
    Condition
    • Year built: 2020
    Details
    • Builder name: Taylor Morrison

    Utilities & green energy

    • Sewer: Public Sewer
    • Water: City Water

    Community & neighborhood

    Community
    • Community features: Gated, Biking/Walking Path
    Location
    • Region: Phoenix
    • Subdivision: PROMONTORY AT FOOTHILLS WEST

    HOA & financial

    HOA
    • Has HOA: Yes
    • HOA fee: $179 monthly
    • Services included: Maintenance Grounds, Street Maint
    • Association name: Lighthouse
    • Association phone: 623-691-6500

    Other

    Other facts
    • Listing terms: Cash,Conventional,VA Loan
    • Ownership: Fee Simple

    Price history

    DateEventPrice
    7/24/2023Sold$955,000-3.5%$315/sqft
    Source: ARMLS #6540133 Report a problem
    7/17/2023Pending sale$990,000$327/sqft
    Source: ARMLS #6540133 Report a problem
    4/10/2023Listed for sale$990,000+52.3%$327/sqft
    Source: ARMLS #6540133 Report a problem
    5/28/2020Sold$650,156$215/sqft
    Source: Public Record Report a problem

    Public tax history

    YearProperty taxesTax assessment
    2025$4,096 +3.2%$71,150 -10.3%
    2024$3,968 +2.3%$79,360 +95.1%
    2023$3,878 +4.6%$40,668 -25.2%
    2022$3,706 +5901.4%$54,360 +1.7%
    2021$62 +3.1%$53,460 +418.8%
    2020$60 +3.2%$10,305 -8.2%
    2019$58 $11,220 +194.6%
    2017$58 $3,808

    Find assessor info on the county website

    Neighborhood: Ahwatukee Foothills

    Nearby schools

    GreatSchools rating
    Schools provided by the listing agent
    • Elementary: Kyrene de los Cerritos School
    • Middle: Kyrene Altadena Middle School
    • High: Desert Vista High School
    • District: Kyrene Elementary District

    Source: ARMLS. This data may not be complete. We recommend contacting the local school district to confirm school assignments for this home.

    Get a cash offer in 3 minutes
    Find out how much your home could sell for in as little as 3 minutes with a no-obligation cash offer.
    Estimated market value
    $964,600
    Get a cash offer in 3 minutes
    Find out how much your home could sell for in as little as 3 minutes with a no-obligation cash offer.
    Estimated market value
    $964,600