Skip main navigation
Coming soon
  • $905,000

    3549 Waxwing Way, Antioch, CA 94509

    7beds
    3,518sqft
    : 
    Loading
    Get pre-qualified
    Single Family Residence
    Built in 2005
    6,098 Square Feet Lot
    $813,000 Zestimate®
    $257/sqft
    $-- HOA

    What's special

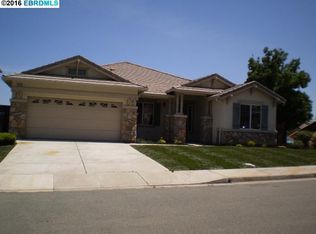
    Welcome to this exceptional Antioch home offering an impressive 3,518 square feet of thoughtfully designed living space. Featuring 7 spacious bedrooms, 3.5 bathrooms, and a 3-car garage, this home provides the perfect blend of comfort, functionality, and style. Step inside and be greeted by soaring vaulted ceilings and an abundance of natural light that fills every corner of the home. The beautifully updated kitchen serves as the heart of the home, showcasing a stunning 9-foot island, ample cabinetry, and plenty of space for entertaining family and friends. The luxurious primary suite features a newly remodeled bathroom designed with modern finishes and a spa-like feel. Additional upgrades include new garage flooring and numerous improvements throughout the home that enhance both beauty and convenience. With generous living spaces, versatile room configurations, and room for multigenerational living, a home office, or guest accommodations, this property offers endless possibilities. Conveniently located near schools, parks, shopping, and commuter routes, this rare Antioch gem combines size, upgrades, and functionality in one incredible package. Don't miss the opportunity to make this stunning home your own!
    21 days
    |
    239
    |
    6
    |

    Zillow last checked:

    Listing updated:

    Listed by:

    Andrew Rusca DRE #02088674 andrewrusca@gmail.com,

    EXP Realty of California, Inc

    Source: bridgeMLS/CCAR/Bay East AOR,MLS#: 41139269MLS Logo

      Facts & features

      Interior

      Bedrooms & bathrooms
      • Bedrooms: 7
      • Bathrooms: 4
      • Full bathrooms: 3
      • 1/2 bathrooms: 1
      Rooms
      • Room types: Family Room
      Kitchen
      • Features: Breakfast Bar, Dishwasher, Eat-in Kitchen, Gas Range/Cooktop, Kitchen Island, Range/Oven Free Standing, Refrigerator, Updated Kitchen
      Heating
      • Forced Air
      Cooling
      • Central Air
      Appliances
      • Included: Dishwasher, Gas Range, Free-Standing Range, Refrigerator, Dryer, Washer, Gas Water Heater
      • Laundry: Dryer, Laundry Room, Washer
      Features
      • Dining Area, In-Law Floorplan, Breakfast Bar, Updated Kitchen
      • Flooring: Vinyl
      • Number of fireplaces: 1
      • Fireplace features: Other
      Interior area
      • Total structure area: 3,518
      • Total interior livable area: 3,518 sqft

      Property

      Parking
      • Total spaces: 3
      • Parking features: Attached, Garage Door Opener
      • Garage spaces: 3
      Features
      • Levels: Two Story
      • Stories: 2
      • Exterior features: Back Yard
      • Pool features: None
      • Fencing: Fenced
      Lot
      • Size: 6,098 Square Feet
      • Features: Level
      Details
      • Parcel number: 0754220143
      • Special conditions: Standard
      • Other equipment: See Remarks

      Construction

      Type & style
      • Home type: SingleFamily
      • Architectural style: Contemporary
      • Property subtype: Single Family Residence
      Materials
      • Stucco
      Condition
      • Existing
      • New construction: No
      • Year built: 2005

      Utilities & green energy

      • Electric: No Solar
      • Sewer: Public Sewer
      • Water: Public
      • Utilities for property: Individual Gas Meter

      Community & HOA

      Community
      • Security: Carbon Monoxide Detector(s)
      HOA
      • Has HOA: No
      Location
      • Region: Antioch

      Financial & listing details

      • Price per square foot: $257/sqft
      • Tax assessed value: $846,600
      • Annual tax amount: $9,880
      • Date on market: 6/23/2026
      • Listing terms: CalHFA,Cash,Conventional,FHA,VA Loan,Other

        Estimated market value

        $813,000

        $772,000 - $854,000

        $4,781/mo

        Price history

        DateEventPrice
        4/8/2024Sold$830,000+5.7%$236/sqft
        Source: CCAR #41050503 Report a problem
        3/14/2024Pending sale$785,000$223/sqft
        Source: bridgeMLS/CCAR/Bay East AOR #41050503 Report a problem
        3/12/2024Listed for sale$785,000$223/sqft
        Source: bridgeMLS/CCAR/Bay East AOR #41050503 Report a problem
        3/8/2024Pending sale$785,000$223/sqft
        Source: bridgeMLS/CCAR/Bay East AOR #41050503 Report a problem
        2/27/2024Listed for sale$785,000+12.8%$223/sqft
        Source: bridgeMLS/CCAR/Bay East AOR #41050503 Report a problem
        2/14/2013Listing removed$2,195$1/sqft
        Source: Marples & Associates, Inc. Report a problem
        1/1/2013Listed for rent$2,195$1/sqft
        Source: Marples & Associates #40599134 Report a problem
        8/2/2005Sold$696,000$198/sqft
        Source: Public Record Report a problem

        Public tax history

        YearProperty taxesTax assessment
        2025$9,880 +6%$846,600 +3.9%
        2024$9,319 +3.2%$815,000 +1.5%
        2023$9,033 -0.2%$803,000
        2022$9,052 +9.2%$803,000 +8.7%
        2021$8,293 +17.1%$739,000 +19.2%
        2020$7,081 +2.1%$620,000 +3%
        2019$6,935 +10.7%$602,000 +9.5%
        2018$6,267 +5.8%$550,000 +6.3%
        2017$5,924 +6.5%$517,500 +6.7%
        2016$5,564 -9.7%$485,000 +11.8%
        2015$6,162 $434,000 +9.7%
        2014$6,162 $395,500 +28%
        2013-- $309,000 +8.2%
        2012-- $285,500 -7.9%
        2011-- $310,000 -3.1%
        2010-- $320,000 -8.8%
        2009-- $351,000 -47%
        2008-- $662,500 -6.7%
        2007-- $709,818 +2%
        2006-- $695,900 +1411.7%
        2005-- $46,033 +128.8%
        2004-- $20,123 +60.3%
        2003-- $12,551 +20.5%
        2002-- $10,413 +142.2%
        2001-- $4,300
        Find assessor info on the county website

        Monthly payment

        Est. payment

        Payment breakdown

        Explore the cost of this home by adjusting the details. Changes won't be saved.
        All calculations are estimates and provided by Zillow, Inc. for informational purposes only. Actual amounts may vary.
        HOA fees may include property taxes on listings classified as Co-Ops. Contact the listing agent and/or owner for fee details.
        Mortgage interest rates are dependent on a number of factors, including credit score, down payment, and repayment length. Interest rate data provided by Zillow Group Marketplace, Inc. as of 1/1/1970 from various mortgage lenders with which we have lead or other similar arrangements; the Estimated Payment is an average of those rates.
        See how much you could borrow to make a competitive offer.

        Climate risks

        Neighborhood: 94509

        Getting around

        1 / 100
        Car-Dependent
        22 / 100
        Minimal Transit
        12 / 100
        Somewhat Bikeable

        Nearby schools

        GreatSchools rating

        A local agent can set up tours, give advice and negotiate with sellers.

        Browse local experts

        Similar homes

          1. Local buyer's agents are ready to help