Skip main navigation
Off market
  • $1,097,200

    3549 Xanthia Ct, Denver, CO 80238

    4beds
    3baths
    3,609sqft
    Detached Single Family
    Built in 2011
    4,094 Square Feet Lot
    $1,097,200 Zestimate®
    $304/sqft
    $4,455 Estimated rent

    Home value

    $1,097,200

    $1.04M - $1.15M

    $4,455/mo

    Zestimate® history
    Loading
    Loading...

    Owner options

    List your home for rent

    $4,455/mo

    Rent Zestimate®

    Find your next renter with Zillow Rental Manager. Plus, with online applications, you can quickly screen prospective tenants – for free.

    Learn more

    $4,455/mo

    Rent Zestimate®

    Refinance and save

    $5,130/mo

    Est. payment

    Refinancing to a lower rate could help reduce your monthly payments and save thousands over the life of the loan.

    See today's rates

    $5,130/mo

    Est. payment

    Explore your selling options

    Work with a Zillow partner agent

    Leverage their expertise and Zillow's premium Showcase listings to get your home seen by more buyers.

    Get started

    List with your own agent

    Get your home in front of millions of buyers by listing it on Zillow.

    Learn how to do it

    Sell it yourself

    Take full control of how buyers see your home on Zillow by listing For Sale by Owner (FSBO).

    List your home

    What's special

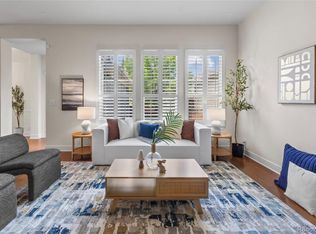
    Elegant, updated, and gorgeous David Weekley home located in Stapleton's highly desirable Central Park North neighborhood. Perfect location on quiet street across from a private courtyard. Just 5 blocks to the light rail and Jetstream neighborhood pool, no thru streets or busy traffic. Covered front porch with a custom porch swing, private fenced back yard w/ covered breezeway, new cement pad for smoking/grilling, flower gardens and 2 garden boxes. Main floor has beautiful open floor plan w/ bedroom/office, full bath, dining room, family room w/ fireplace & gourmet kitchen. Second story has 3 bedrooms, children's loft, plus laundry. Chef's kitchen boasts a large island, slab granite w/ travertine backsplash, staggered 42" cabinets w/ crown molding & stainless steel appliances. Updates include new paint on main level, custom built-ins in family room, white kitchen cabinets, and reclaimed Kentucky barn wood in kitchen. Sprinkler system for lawn/flowers/vegetable garden, dog run and more.

    This property is off market, which means it's not currently listed for sale or rent on Zillow. This may be different from what's available on other websites or public sources.

    Facts & features

    Interior

    Bedrooms & bathrooms
    • Bedrooms: 4
    • Bathrooms: 3
    Heating
    • Forced air, Gas
    Cooling
    • Central
    Appliances
    • Included: Dishwasher, Garbage disposal, Microwave, Refrigerator
    • Laundry: W/D Hookups in Unit
    Features
    • Cable TV, Kitchen Island, Pantry, Double Pane Windows, Master Bath, Built-in Features, Open Floorplan, Master Suite, Eating Space / Kitchen, Internet Access (Wired), Five Piece Bath, Smoke Free, Foyer/Entry
    • Flooring: Tile, Carpet, Hardwood
    • Basement: Finished
    • Has fireplace: Yes
    • Fireplace features: Gas/Gas Logs
    Interior area
    • Total interior livable area: 3,609 sqft

    Property

    Parking
    • Total spaces: 2
    • Parking features: Garage - Detached
    Features
    • Exterior features: Vinyl
    Lot
    • Size: 4,094 Square Feet
    • Features: Adjacent to Greenbelt, Master Planned
    Details
    • Parcel number: 0128512008000
    • Zoning: R-MU-20

    Construction

    Type & style
    • Home type: SingleFamily
    • Architectural style: Contemporary
    • Property subtype: Detached Single Family
    Materials
    • Roof: Composition
    Condition
    • Year built: 2011

    Utilities & green energy

    • Sewer: Public Sewer
    • Water: Public

    Community & HOA

    HOA
    • Has HOA: Yes
    • Amenities included: Community Pool, Trail(s)
    • Services included: Community Pool, Trails
    • HOA fee: $43 monthly
    Location
    • Region: Denver

    Financial & listing details

    • Price per square foot: $304/sqft
    • Tax assessed value: $1,182,900
    • Annual tax amount: $10,908

    Price history

    DateEventPrice
    7/1/2019Sold$861,000+4.4%$239/sqft
    Source: Public Record Report a problem
    5/27/2019Pending sale$825,000$229/sqft
    Source: NeXstep Real Estate Group #7286944 Report a problem
    5/23/2019Listed for sale$825,000+77.6%$229/sqft
    Source: NeXstep Real Estate Group #7286944 Report a problem
    5/31/2011Sold$464,468$129/sqft
    Source: Public Record Report a problem

    Public tax history

    YearProperty taxesTax assessment
    2024$10,908 +31.1%$75,570 -4.4%
    2023$8,318 +1.4%$79,010 +34.2%
    2022$8,204 +17%$58,860 -2.8%
    2021$7,012 +1.5%$60,550 +15.7%
    2020$6,906 +10.4%$52,352 -0.7%
    2019$6,253 $52,719 +16%
    2018$6,253 +0.2%$45,460
    2017$6,244 -1.3%$45,460 -3.2%
    2016$6,326 +15.6%$46,950
    2015$5,473 +0.1%$46,950 +19.3%
    2014$5,465 +13.1%$39,360
    2013$4,831 +80.2%$39,360 +13.6%
    2012$2,681 $34,660
    Find assessor info on the county website

    Neighborhood: Central Park

    Nearby schools

    GreatSchools rating
    Schools provided by the listing agent
    • Elementary: Swigert International
    • Middle: McAuliffe International
    • High: Northfield
    • District: Denver 1

    Source: The MLS. This data may not be complete. We recommend contacting the local school district to confirm school assignments for this home.

    Get a cash offer in 3 minutes
    Find out how much your home could sell for in as little as 3 minutes with a no-obligation cash offer.
    Estimated market value
    $1,097,200
    Get a cash offer in 3 minutes
    Find out how much your home could sell for in as little as 3 minutes with a no-obligation cash offer.
    Estimated market value
    $1,097,200