Must see NW contemporary home offers cozy living room with fireplace and main level primary bedroom both with stunning views of the ocean, Chief Kiwanda rock and the dune. Watch the dories come and go, surfers and whales from your deck. Open concept floor plan allows you to enjoy the views from all of the living space. Two additional bedrooms and a bathroom on the lower level. So much natural light and openess! This is a perfect home for a primary residence or a private vacation home.
Sold
$740,000
35495 River Ave, Pacific City, OR 97135
3beds
2,000sqft
Residential, Single Family Residence
Built in 2006
7,840 Square Feet Lot
$730,900 Zestimate®
$370/sqft
$2,893 Estimated rent
Home value
$730,900
$592,000 - $906,000
$2,893/mo
Zestimate® history
Owner options
List your home for rent
$2,893/mo
Rent Zestimate®
Find your next renter with Zillow Rental Manager. Plus, with online applications, you can quickly screen prospective tenants – for free.
$2,893/mo
Rent Zestimate®
Refinance and save
$4,418/mo
Est. payment
Refinancing to a lower rate could help reduce your monthly payments and save thousands over the life of the loan.
$4,418/mo
Est. payment
Explore your selling options
Work with a Zillow partner agent
Leverage their expertise and Zillow's premium Showcase listings to get your home seen by more buyers.
Get startedList with your own agent
Get your home in front of millions of buyers by listing it on Zillow.
Learn how to do itSell it yourself
Take full control of how buyers see your home on Zillow by listing For Sale by Owner (FSBO).
List your homeWhat's special
Chief kiwanda rockNatural lightOpen concept floor plan
Zillow last checked:
Listing updated:
Listed by:
Joni McCreith 503-310-5613,
Bella Casa Real Estate Group
Bought with:
OR and WA Non Rmls, NA
Non Rmls Broker
Source: RMLS (OR),MLS#: 457549959
Facts & features
Interior
Bedrooms & bathrooms
- Bedrooms: 3
- Bathrooms: 3
- Full bathrooms: 2
- Partial bathrooms: 1
- Main level bathrooms: 2
Rooms
- Room types: Laundry, Storage, Bedroom 2, Bedroom 3, Dining Room, Family Room, Kitchen, Living Room, Primary Bedroom
Primary bedroom
- Features: Double Sinks, Ensuite, Jetted Tub, Walkin Closet
- Level: Main
- Area: 266
- Dimensions: 19 x 14
Bedroom 2
- Features: Closet
- Level: Lower
- Area: 121
- Dimensions: 11 x 11
Bedroom 3
- Features: Closet
- Level: Lower
- Area: 140
- Dimensions: 14 x 10
Dining room
- Features: Wood Floors
- Level: Main
Kitchen
- Features: Eat Bar, Microwave, Pantry, Builtin Oven, Wood Floors
- Level: Main
Living room
- Features: Deck, Fireplace, Wood Floors
- Level: Main
Heating
- Forced Air, Radiant, Fireplace(s)
Appliances
- Included: Built In Oven, Cooktop, Dishwasher, Gas Appliances, Instant Hot Water, Microwave, Electric Water Heater
Features
- Closet, Eat Bar, Pantry, Double Vanity, Walk-In Closet(s), Granite
- Flooring: Wood
- Windows: Double Pane Windows
- Basement: Finished
- Number of fireplaces: 1
- Fireplace features: Gas
Interior area
- Total structure area: 2,000
- Total interior livable area: 2,000 sqft
Property
Parking
- Total spaces: 2
- Parking features: Attached
- Attached garage spaces: 2
Features
- Stories: 2
- Patio & porch: Deck
- Has spa: Yes
- Spa features: Bath
- Has view: Yes
- View description: Ocean
- Has water view: Yes
- Water view: Ocean
Lot
- Size: 7,840 Square Feet
- Features: Sloped, SqFt 7000 to 9999
Details
- Parcel number: 238530
Construction
Type & style
- Home type: SingleFamily
- Architectural style: Contemporary
- Property subtype: Residential, Single Family Residence
Materials
- Cedar
- Foundation: Slab
- Roof: Composition
Condition
- Resale
- New construction: No
- Year built: 2006
Utilities & green energy
- Sewer: Public Sewer
- Water: Public
- Utilities for property: Satellite Internet Service
Community & HOA
HOA
- Has HOA: No
- HOA fee: $20 annually
Location
- Region: Pacific City
Financial & listing details
- Price per square foot: $370/sqft
- Annual tax amount: $4,990
- Date on market: 4/22/2025
- Cumulative days on market: 185 days
- Listing terms: Cash,Conventional,FHA
- Road surface type: Gravel, Paved
Price history
| Date | Event | Price |
|---|---|---|
| 11/21/2025 | Sold | $740,000-7.4%$370/sqft |
Source:  RMLS (OR) #457549959 Report a problem RMLS (OR) #457549959 Report a problem | ||
| 10/24/2025 | Pending sale | $799,000$400/sqft |
Source: RMLS (OR) #457549959 Report a problem | ||
| 9/10/2025 | Price change | $799,000-6%$400/sqft |
Source: RMLS (OR) #457549959 Report a problem | ||
| 8/8/2025 | Price change | $850,000-5%$425/sqft |
Source: RMLS (OR) #457549959 Report a problem | ||
| 7/3/2025 | Price change | $895,000-4.8%$448/sqft |
Source: RMLS (OR) #457549959 Report a problem | ||
| 5/6/2025 | Price change | $940,000-5.1%$470/sqft |
Source: RMLS (OR) #457549959 Report a problem | ||
| 4/22/2025 | Listed for sale | $990,000$495/sqft |
Source: RMLS (OR) #457549959 Report a problem | ||
Public tax history
Tax history is unavailable.
Neighborhood: 97135
Nearby homes
- $740,0003 bd2 ba2k sqft35495 Riverview Dr, Pacific City, OR 97135Sold

- $931,3002 bd3 ba3.4k sqft35435 Riverview Dr, Pacific City, OR 97135Off Market
- $--8,276 Square FeetTL 2400 High St, Pacific City, OR 97135Off Market
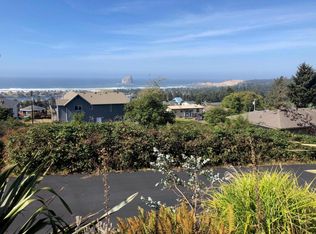
- $--8,276.4 Square FeetTl 2400 High St, Pacific City, OR 97135Off Market
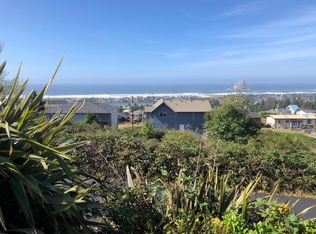
- $940,2004 bd4 ba3k sqft35515 Riverview Dr, Pacific City, OR 97112Off Market
- $786,5003 bd3 ba2.7k sqft35410 High Rd, Pacific City, OR 97135Off Market
- $160,4102 bd1 ba-- sqft35415 Riverview Dr, Pacific City, OR 97112Off Market
- $590,9004 bd1 ba2.5k sqft35465 High Rd, Pacific City, OR 97135Off Market
Nearby schools
GreatSchools rating
- 3/10Nestucca K8Grades: PK-8Distance: 2.5 mi
- 7/10Nestucca High SchoolGrades: 9-12Distance: 3.1 mi
Schools provided by the listing agent
- Elementary: Nestucca Valley
- Middle: Nestucca Valley
- High: Nestucca
Source: RMLS (OR). This data may not be complete. We recommend contacting the local school district to confirm school assignments for this home.


Get pre-qualified for a loan
At Zillow Home Loans, we can pre-qualify you in as little as 5 minutes with no impact to your credit score.An equal housing lender. NMLS #10287.
- Oregon
- Tillamook County
- Cloverdale
- 97135
- 35495 River Ave
Nearby cities
Nearby zip codes
Other Cloverdale Topics
