Skip main navigation
Closed
  • $875,000

    355 14th Ave NE, Naples, FL 34120

    5beds
    3,008sqft
    Single Family Residence
    Built in 2003
    2.27 Acres Lot
    $874,600 Zestimate®
    $291/sqft
    $4,828 Estimated rent

    Home value

    $874,600

    $787,000 - $971,000

    $4,828/mo

    Zestimate® history
    Loading
    Loading...

    Owner options

    List your home for rent

    $4,828/mo

    Rent Zestimate®

    Find your next renter with Zillow Rental Manager. Plus, with online applications, you can quickly screen prospective tenants – for free.

    Learn more

    $4,828/mo

    Rent Zestimate®

    Refinance and save

    $5,355/mo

    Est. payment

    Refinancing to a lower rate could help reduce your monthly payments and save thousands over the life of the loan.

    See today's rates

    $5,355/mo

    Est. payment

    Explore your selling options

    Work with a Zillow partner agent

    Leverage their expertise and Zillow's premium Showcase listings to get your home seen by more buyers.

    Get started

    List with your own agent

    Get your home in front of millions of buyers by listing it on Zillow.

    Learn how to do it

    Sell it yourself

    Take full control of how buyers see your home on Zillow by listing For Sale by Owner (FSBO).

    List your home

    What's special

    One levelQuartz countersLarge windowsExpansive tall ceilingsAsphalt driveBosch appliancesCustom cabinetry
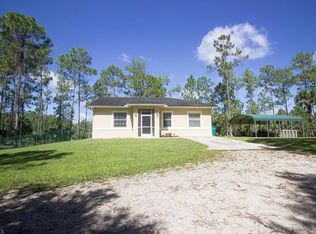
    Priced for quick sale! Move-in ready, furnished, immaculate 5B/3B REMODELED POOL HOME on 2.27 Acres in Golden Gate Estates. One level, no HOA, 3-car epoxy garage, whole house RO with UV filter. Food forest with many tropical fruit trees! Tucked near the end of quiet dead-end street, yet close to schools, shops, dining & beach via future Vanderbilt Rd ext.! Inside, you’re greeted by a bright, open, and welcoming feel. Expansive tall ceilings, 8’ doors, and large windows create an airy, spacious atmosphere overlooking a beautiful park-like setting with irrigation. Gourmet kitchen fully remodeled (2017) boasts custom cabinetry, Bosch appliances, induction cooktop, double wall ovens & quartz counters. Bathrooms remodeled (2017) with quartz counters, tile showers & new cabinetry. Oversized primary bath features large soaker tub. Addt’l upgrades include wide plank ceramic tile flooring, crown molding & plantation shutters. Horses: ~1 acre hot-wire enclosure with shelter, shed for tack/hay storage. Add’l upgrades: 2025 metal roof (25 yr warranty) 2023 exterior paint 2022 irrigation, asphalt drive 2022 Washer /Dryer 2021 pool heater, pump, & timer 2020 dual A/C units 2017 pool cage

    Zillow last checked:

    Listing updated:

    Listed by:

    Camilo Perez 833-700-2782,

    Home Sold Realty LLC

    Bought with:

    Jodi Palmer, LLC, 249529829

    John R Wood Properties

    Source: Florida Gulf Coast MLS,MLS#: 2026015953MLS LogoOriginating MLS: Florida Gulf Coast

    Facts & features

    Interior

    Bedrooms & bathrooms
    • Bedrooms: 5
    • Bathrooms: 3
    • Full bathrooms: 3
    Primary bedroom
    • Description: Master Bedroom
    • Dimensions: 18.80 x 14.00
    Bedroom
    • Description: Bedroom
    • Dimensions: 11.00 x 12.00
    Bedroom
    • Description: Bedroom
    • Dimensions: 11.00 x 12.00
    Bedroom
    • Description: Bedroom
    • Dimensions: 11.00 x 11.00
    Bedroom
    • Description: Bedroom
    • Dimensions: 14.00 x 11.00
    Dining room
    • Description: Dining Room
    • Dimensions: 13.00 x 12.40
    Family room
    • Description: Family Room
    • Dimensions: 28.00 x 16.00
    Garage
    • Description: Garage
    • Dimensions: 28.00 x 19.80
    Kitchen
    • Description: Kitchen
    • Dimensions: 14.60 x 12.80
    Living room
    • Description: Living Room
    • Dimensions: 18.00 x 14.00
    Screened porch
    • Description: Lanai
    • Dimensions: 32.00 x 9.20
    Utility room
    • Description: Utility Room
    • Dimensions: 13.40 x 5.40
    Heating
    • Central, Electric, Zoned
    Cooling
    • Central Air, Ceiling Fan(s), Electric
    Appliances
    • Included: Built-In Oven, Cooktop, Double Oven, Dryer, Dishwasher, Freezer, Disposal, Ice Maker, Microwave, Refrigerator, RefrigeratorWithIce Maker, Self Cleaning Oven, Washer, Water Purifier
    • Laundry: Washer Hookup, Dryer Hookup, Inside, Laundry Tub
    Features
    • Built-in Features, Bedroom on Main Level, Bathtub, Tray Ceiling(s), Separate/Formal Dining Room, Dual Sinks, Entrance Foyer, Family/Dining Room, French Door(s)/Atrium Door(s), Kitchen Island, Living/Dining Room, Custom Mirrors, Main Level Primary, Pantry, Separate Shower, Cable TV, Walk-In Pantry, Walk-In Closet(s), Window Treatments, High Speed Internet, Split Bedrooms, Bathroom, Guest Quarters, Screened Porch, Great Room
    • Flooring: Carpet, Tile
    • Doors: French Doors
    • Windows: Arched, Single Hung, Sliding, Transom Window(s), Window Coverings
    Interior area
    • Total structure area: 4,033
    • Total interior livable area: 3,008 sqft

    Property

    Parking
    • Total spaces: 3
    • Parking features: Attached, Driveway, Garage, Guest, Paved, Two Spaces, Garage Door Opener
    • Attached garage spaces: 3
    • Has uncovered spaces: Yes
    Accessibility
    • Accessibility features: Wheelchair Access
    Features
    • Stories: 1
    • Patio & porch: Deck, Lanai, Patio, Porch, Screened
    • Exterior features: Deck, Fence, Fruit Trees, Security/High Impact Doors, Sprinkler/Irrigation, Patio, Shutters Manual
    • Has private pool: Yes
    • Pool features: Concrete, Electric Heat, Heated, In Ground, Pool Equipment, Screen Enclosure
    • Has view: Yes
    • View description: Landscaped, Trees/Woods
    • Waterfront features: None
    Lot
    • Size: 2.27 Acres
    • Dimensions: 150 x 650 x 150 x 650
    • Features: Dead End, Sprinklers Automatic
    Details
    • Parcel number: 37493720009
    • Lease amount: $0
    • Other equipment: Intercom, Reverse Osmosis System, Satellite Dish
    • Horses can be raised: Yes
    • Horse amenities: Horses Allowed

    Construction

    Type & style
    • Home type: SingleFamily
    • Architectural style: Ranch,One Story
    • Property subtype: Single Family Residence
    Materials
    • Block, Concrete, Stucco
    • Roof: Metal
    Condition
    • Resale
    • Year built: 2003

    Utilities & green energy

    • Sewer: Septic Tank
    • Water: Well
    • Utilities for property: Cable Available, High Speed Internet Available, Underground Utilities

    Community & neighborhood

    Security
    • Security features: Security System Owned, Security System, Secured Garage/Parking, Key Card Entry, Smoke Detector(s)
    Community
    • Community features: Non-Gated
    Location
    • Region: Naples
    • Subdivision: GOLDEN GATE ESTATES

    HOA & financial

    HOA
    • Has HOA: No
    • Amenities included: Guest Suites
    • Services included: Internet, Maintenance Grounds, Pest Control
    Other fees
    • Condo and coop fee: $0
    • Membership fee: $0

    Other

    Other facts
    • Listing terms: All Financing Considered,Cash,FHA,VA Loan
    • Ownership: Single Family
    • Road surface type: Paved

    Price history

    DateEventPrice
    6/10/2026Sold$875,000+3.6%$291/sqft
    Source: Florida Gulf Coast MLS #2026015953 Report a problem
    4/20/2026Pending sale$845,000$281/sqft
    Source: Florida Gulf Coast MLS #2026015953 Report a problem
    4/14/2026Listed for sale$845,000$281/sqft
    Source: Florida Gulf Coast MLS #2026015953 Report a problem
    4/8/2026Pending sale$845,000$281/sqft
    Source: Florida Gulf Coast MLS #2026015953 Report a problem
    4/6/2026Listed for sale$845,000+34%$281/sqft
    Source: Florida Gulf Coast MLS #2026015953 Report a problem
    3/30/2021Sold$630,500+75.8%$210/sqft
    Source: Public Record Report a problem
    1/8/2004Sold$358,700+518.4%$119/sqft
    Source: Public Record Report a problem
    6/2/2003Sold$58,000$19/sqft
    Source: Public Record Report a problem

    Public tax history

    YearProperty taxesTax assessment
    2025$8,721 +8.1%$690,171 +7.4%
    2024$8,067 -13.5%$642,534 -13.5%
    2023$9,327 +4%$742,489 +9.4%
    2022$8,972 +203%$678,984 +163.5%
    2021$2,961 +2.3%$257,690 +1.4%
    2020$2,893 +2.6%$254,132 +2.7%
    2019$2,819 +4.3%$247,360 +1.9%
    2018$2,704 -7.3%$242,748 +2.1%
    2017$2,917 +1.9%$237,755 +2.1%
    2016$2,863 +2.9%$232,865 +0.7%
    2015$2,782 -0.5%$231,246 +28.9%
    2014$2,794 +7.7%$179,411 +1.9%
    2013$2,595 +1.1%$176,021 +2.2%
    2012$2,565 -6%$172,243 -6.8%
    2011$2,731 -28.3%$184,884 -1.8%
    2010$3,810 +7.1%$188,218 -36.8%
    2009$3,557 $297,871 -14.3%
    2008$3,557 -9.6%$347,523 +3%
    2007$3,935 -2.5%$337,401 +2.5%
    2006$4,036 $329,172 +3%
    2005$4,036 +2.4%$319,584 +3%
    2004$3,940 +747.5%$310,276 +842.7%
    2003$465 +59.1%$32,915 +61.1%
    2002$292 -35%$20,430 +32.4%
    2001$450 +140.5%$15,436
    2000$187 --

    Find assessor info on the county website

    Neighborhood: Golden Gate

    Nearby schools

    GreatSchools rating
    Schools provided by the listing agent
    • Elementary: ESTATES ELEMENTARY
    • Middle: CORKSCREW MIDDLE
    • High: PALMETTO RIDGE HIGH

    Source: Florida Gulf Coast MLS. This data may not be complete. We recommend contacting the local school district to confirm school assignments for this home.

    Get pre-qualified for a loan
    At Zillow Home Loans, we can pre-qualify you in as little as 5 minutes with no impact to your credit score.

    An equal housing lender. NMLS #10287.

    Sell for more on Zillow
    Get a Zillow Showcase℠ listing at no additional cost and you could sell for .
    $874,600
    2% more
    +$17,492
    With Zillow Showcase(estimated)
    $892,092