Skip main navigation
Sold for $420,000
  • $420,000

    355 Agabiti Ct, Hamilton, NJ 08610

    2beds
    992sqft
    Single Family Residence
    Built in 1960
    0.33 Acres Lot
    $423,500 Zestimate®
    $423/sqft
    $2,685 Estimated rent

    Home value

    $423,500

    $377,000 - $474,000

    $2,685/mo

    Zestimate® history
    Loading
    Loading...

    Owner options

    List your home for rent

    $2,685/mo

    Rent Zestimate®

    Find your next renter with Zillow Rental Manager. Plus, with online applications, you can quickly screen prospective tenants – for free.

    Learn more

    $2,685/mo

    Rent Zestimate®

    Refinance and save

    $2,969/mo

    Est. payment

    Refinancing to a lower rate could help reduce your monthly payments and save thousands over the life of the loan.

    See today's rates

    $2,969/mo

    Est. payment

    Explore your selling options

    Work with a Zillow partner agent

    Leverage their expertise and Zillow's premium Showcase listings to get your home seen by more buyers.

    Get started

    List with your own agent

    Get your home in front of millions of buyers by listing it on Zillow.

    Learn how to do it

    Sell it yourself

    Take full control of how buyers see your home on Zillow by listing For Sale by Owner (FSBO).

    List your home

    What's special

    Brand-new kitchenDetached one-car garageAmple parkingEnclosed three-season porchRecessed lightingFull basementUpdated home
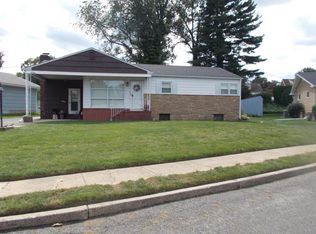
    Welcome to this gorgeous brick ranch nestled on a quiet cul-de-sac in the highly sought-after Colonial Manor section of Hamilton! This beautifully updated home features a welcoming entry ceramic foyer, a spacious living room with gleaming hardwood floors, and a formal dining room with elegant tile flooring. The brand-new kitchen boasts 42-inch cabinets, soft close drawers, quartz countertops, ceramic tile floors & backsplash, recessed lighting, pantry and a full appliance package—perfect for cooking and entertaining. Relax in the enclosed three-season porch. Cozy 2 Bedrooms with a newly renovated full ceramic bath. Convenient attic storage with pull-down steps. Updated windows, roof and gutty guards. The full basement is a blank canvas—ready to be finished to your liking and already plumbed for a convenient half bath. Professionally waterproofed and backed by a lifetime warranty, this space offers lasting peace of mind and endless potential. Enjoy a private, fenced yard and large patio- Great for entertaining. Ample parking in the large driveway, and a detached one-car garage with an opener. Piece of mind with included 1 year home warranty. All just minutes from major highways and the Hamilton train station—this is suburban living at its finest!

    Zillow last checked:

    Listing updated:

    Listed by:

    Joe Lombardo 609-439-7300,

    RE/MAX Tri County

    Bought with:

    Patricia Florkowski, 452454

    RE/MAX Revolution

    Source: Bright MLS,MLS#: NJME2059294MLS Logo

    Facts & features

    Interior

    Bedrooms & bathrooms
    • Bedrooms: 2
    • Bathrooms: 2
    • Full bathrooms: 1
    • 1/2 bathrooms: 1
    • Main level bathrooms: 1
    • Main level bedrooms: 2
    Bedroom 1
    • Features: Lighting - Ceiling
    • Level: Main
    • Area: 130 Square Feet
    • Dimensions: 13 x 10
    Bedroom 2
    • Features: Flooring - HardWood, Lighting - Ceiling
    • Level: Main
    • Area: 100 Square Feet
    • Dimensions: 10 x 10
    Bathroom 1
    • Level: Main
    Basement
    • Level: Lower
    Dining room
    • Features: Flooring - Ceramic Tile
    • Level: Main
    • Area: 120 Square Feet
    • Dimensions: 12 x 10
    Foyer
    • Features: Flooring - Ceramic Tile
    • Level: Main
    • Area: 20 Square Feet
    • Dimensions: 5 x 4
    Kitchen
    • Features: Breakfast Room, Countertop(s) - Quartz, Flooring - Ceramic Tile, Pantry, Recessed Lighting
    • Level: Main
    • Area: 156 Square Feet
    • Dimensions: 13 x 12
    Laundry
    • Level: Lower
    Living room
    • Features: Flooring - HardWood
    • Level: Main
    • Area: 253 Square Feet
    • Dimensions: 23 x 11
    Storage room
    • Level: Lower
    Other
    • Level: Main
    • Area: 112 Square Feet
    • Dimensions: 14 x 8
    Heating
    • Forced Air, Natural Gas
    Cooling
    • Central Air, Electric
    Appliances
    • Included: Refrigerator, Microwave, Oven/Range - Gas, Dishwasher, Washer, Dryer, Gas Water Heater
    • Laundry: In Basement, Laundry Room
    Features
    • Bathroom - Tub Shower, Kitchen - Gourmet, Pantry, Recessed Lighting
    • Flooring: Ceramic Tile, Hardwood, Wood
    • Doors: Insulated
    • Windows: Replacement
    • Basement: Full,Sump Pump,Water Proofing System
    • Has fireplace: No
    Interior area
    • Total structure area: 992
    • Total interior livable area: 992 sqft
    • Finished area above ground: 992
    • Finished area below ground: 0

    Property

    Parking
    • Total spaces: 6
    • Parking features: Garage Faces Front, Garage Door Opener, Driveway, Detached
    • Garage spaces: 1
    • Uncovered spaces: 5
    Accessibility
    • Accessibility features: None
    Features
    • Levels: One
    • Stories: 1
    • Exterior features: Lighting, Rain Gutters
    • Pool features: None
    • Fencing: Back Yard
    Lot
    • Size: 0.33 Acres
    • Dimensions: 88.62 x 163.32
    • Features: Cul-De-Sac
    Details
    • Additional structures: Above Grade, Below Grade
    • Parcel number: 030247200033
    • Zoning: RES
    • Special conditions: Standard

    Construction

    Type & style
    • Home type: SingleFamily
    • Architectural style: Ranch/Rambler
    • Property subtype: Single Family Residence
    Materials
    • Brick
    • Foundation: Block
    • Roof: Asphalt
    Condition
    • Excellent
    • New construction: No
    • Year built: 1960

    Utilities & green energy

    • Electric: Circuit Breakers
    • Sewer: Public Sewer
    • Water: Public

    Community & neighborhood

    Location
    • Region: Hamilton
    • Subdivision: Colonial Manor
    • Municipality: HAMILTON TWP

    Other

    Other facts
    • Listing agreement: Exclusive Right To Sell
    • Listing terms: Cash,Conventional,FHA
    • Ownership: Fee Simple

    Price history

    DateEventPrice
    7/7/2025Sold$420,000+5%$423/sqft
    Source: Bright MLS #NJME2059294 Report a problem
    7/1/2025Pending sale$399,900$403/sqft
    Source: Bright MLS #NJME2059294 Report a problem
    5/30/2025Contingent$399,900$403/sqft
    Source: Bright MLS #NJME2059294 Report a problem
    5/22/2025Price change$399,900-2.4%$403/sqft
    Source: Bright MLS #NJME2059294 Report a problem
    5/12/2025Listed for sale$409,900+155.4%$413/sqft
    Source: Bright MLS #NJME2059294 Report a problem
    2/25/2003Sold$160,500$162/sqft
    Source: Public Record Report a problem

    Public tax history

    YearProperty taxesTax assessment
    2025$6,696 $190,000
    2024$6,696 +8%$190,000
    2023$6,200 $190,000
    2022$6,200 +4.1%$190,000
    2021$5,953 +2.2%$190,000
    2020$5,824 +0.9%$190,000
    2019$5,772 +2.6%$190,000
    2018$5,628 +2.7%$190,000
    2017$5,480 -3.7%$190,000
    2016$5,692 +1.7%$190,000 +54.8%
    2015$5,596 +4.4%$122,700
    2014$5,360 +1.5%$122,700
    2013$5,281 +1.7%$122,700
    2012$5,191 -1.3%$122,700
    2011$5,258 +6.2%$122,700 +4.5%
    2010$4,952 $117,400
    2009-- $117,400
    2008$4,391 +3.6%$117,400
    2007$4,238 $117,400
    2006-- $117,400
    2005-- $117,400
    2004$1,547 $117,400
    2003-- $117,400
    2002-- $117,400
    2001-- $117,400

    Find assessor info on the county website

    Neighborhood: White Horse

    Nearby schools

    GreatSchools rating
    Schools provided by the listing agent
    • District: Hamilton Township

    Source: Bright MLS. This data may not be complete. We recommend contacting the local school district to confirm school assignments for this home.

    Get pre-qualified for a loan
    At Zillow Home Loans, we can pre-qualify you in as little as 5 minutes with no impact to your credit score.

    An equal housing lender. NMLS #10287.