Skip main navigation
Sold
  • Price Unknown

    355 Albany, Alamo Heights, TX 78209

    4beds
    2,512sqft
    Single Family Residence
    Built in 1919
    8,015.04 Square Feet Lot
    $968,000 Zestimate®
    $--/sqft
    $2,886 Estimated rent

    Home value

    $968,000

    $900,000 - $1.04M

    $2,886/mo

    Zestimate® history
    Loading
    Loading...

    Owner options

    List your home for rent

    $2,886/mo

    Rent Zestimate®

    Find your next renter with Zillow Rental Manager. Plus, with online applications, you can quickly screen prospective tenants – for free.

    Learn more

    $2,886/mo

    Rent Zestimate®

    Refinance and save

    Refinancing to a lower rate could help reduce your monthly payments and save thousands over the life of the loan.

    See today's rates

    Explore your selling options

    Work with a Zillow partner agent

    Leverage their expertise and Zillow's premium Showcase listings to get your home seen by more buyers.

    Get started

    List with your own agent

    Get your home in front of millions of buyers by listing it on Zillow.

    Learn how to do it

    Sell it yourself

    Take full control of how buyers see your home on Zillow by listing For Sale by Owner (FSBO).

    List your home

    What's special

    Detached garageUpdated bathroomLarge master suiteStunning marble islandFarmhouse sinkSpacious walk-in closetEn-suite bathroom
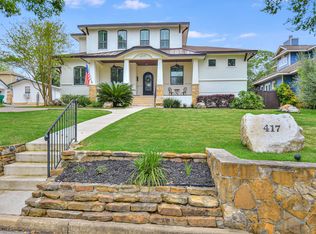
    Nestled in the heart of Alamo Heights, this beautifully renovated 4-bedroom, 2-bathroom Craftsman-style home offers a perfect blend of classic charm and modern upgrades. The chef's kitchen is a standout, featuring high-end Thermador stainless steel appliances, a stunning marble island, and a farmhouse sink, perfect for preparing meals or entertaining guests. In addition to the spacious living/dining room, there is a second living area that can serve as a study, formal living room, or dining area. The large master suite is a complete with a spacious walk-in closet and a en-suite bathroom with tasteful, high-end finishes. The generously sized secondary bedrooms are thoughtfully separated from the master and share an updated bathroom. A well-appointed laundry room is located off the kitchen, with ample storage and a folding area for added functionality. The side driveway leads to a detached garage, which includes a climate-controlled casita, perfect for an office or guest house. An additional two car parking pad with carport provide additional convenience. Situated on a spacious lot with mature oak trees, the property provides privacy and tranquility in one of San Antonio's most sought-after neighborhoods.

    Zillow last checked:

    Listing updated:

    Listed by:

    Jane Delmer TREC #752290 (210) 416-5919,

    Embrey Realty

    Source: LERA MLS,MLS#: 1850178MLS Logo

    Facts & features

    Interior

    Bedrooms & bathrooms
    • Bedrooms: 4
    • Bathrooms: 2
    • Full bathrooms: 2
    Primary bedroom
    • Features: Split, Walk-In Closet(s), Ceiling Fan(s), Full Bath
    • Area: 224
    • Dimensions: 16 x 14
    Bedroom 2
    • Area: 165
    • Dimensions: 15 x 11
    Bedroom 3
    • Area: 210
    • Dimensions: 15 x 14
    Bedroom 4
    • Area: 143
    • Dimensions: 13 x 11
    Primary bathroom
    • Features: Tub/Shower Separate
    • Area: 50
    • Dimensions: 10 x 5
    Dining room
    • Area: 169
    • Dimensions: 13 x 13
    Family room
    • Area: 182
    • Dimensions: 14 x 13
    Kitchen
    • Area: 225
    • Dimensions: 15 x 15
    Living room
    • Area: 338
    • Dimensions: 26 x 13
    Heating
    • Central, Electric
    Cooling
    • Two Central
    Appliances
    • Included: Water Softener Owned
    • Laundry: Laundry Room, Washer Hookup, Dryer Connection
    Features
    • Two Living Area, Liv/Din Combo, Utility Room Inside, 1st Floor Lvl/No Steps, Walk-In Closet(s), Ceiling Fan(s), Chandelier
    • Flooring: Carpet, Marble, Wood
    • Windows: Double Pane Windows, Window Coverings
    • Has fireplace: No
    • Fireplace features: Not Applicable
    Interior area
    • Total structure area: 2,512
    • Total interior livable area: 2,512 sqft

    Property

    Parking
    • Total spaces: 3
    • Parking features: One Car Garage, Garage Apartment, Garage Door Opener, Two Car Carport
    • Garage spaces: 1
    • Carport spaces: 2
    • Covered spaces: 3
    Features
    • Levels: One
    • Stories: 1
    • Patio & porch: Patio, Deck
    • Exterior features: Sprinkler System, Rain Gutters
    • Pool features: None
    • Fencing: Privacy
    Lot
    • Size: 8,015 sqft
    • Residential vegetation: Mature Trees
    Details
    • Additional structures: Shed(s), Detached Quarters
    • Parcel number: 040500810270

    Construction

    Type & style
    • Home type: SingleFamily
    • Property subtype: Single Family Residence
    Materials
    • Siding
    • Roof: Metal
    Condition
    • Pre-Owned
    • New construction: No
    • Year built: 1919

    Utilities & green energy

    • Electric: CPS
    • Gas: CPS
    • Sewer: Alamo Hghts, Sewer System
    • Water: Alamo Hghts, Water System

    Community & neighborhood

    Community
    • Community features: None
    Location
    • Region: Alamo Heights
    • Subdivision: Alamo Heights

    Other

    Other facts
    • Listing terms: Conventional,Cash,Other

    Price history

    DateEventPrice
    6/2/2025Sold--
    Source: LERA MLS #1850178 Report a problem
    5/13/2025Pending sale$1,040,000$414/sqft
    Source: LERA MLS #1850178 Report a problem
    4/24/2025Price change$1,040,000-3.7%$414/sqft
    Source: LERA MLS #1850178 Report a problem
    3/27/2025Listed for sale$1,080,000$430/sqft
    Source: LERA MLS #1850178 Report a problem
    3/21/2025Contingent$1,080,000$430/sqft
    Source: LERA MLS #1850178 Report a problem
    3/15/2025Listed for sale$1,080,000+66.2%$430/sqft
    Source: LERA MLS #1850178 Report a problem
    3/24/2022Listing removed--
    Source: Zillow Rental Network Premium Report a problem
    3/8/2022Listed for rent$4,950$2/sqft
    Source: Zillow Rental Network Premium Report a problem
    3/11/2019Sold--
    Source: LERA MLS #1346965 Report a problem
    1/29/2019Pending sale$650,000$259/sqft
    Source: Nix Realty Company #1346965 Report a problem
    1/4/2019Price change$650,000-3.7%$259/sqft
    Source: Nix Realty Company #1346965 Report a problem
    11/13/2018Price change$675,000-2.5%$269/sqft
    Source: Nix Realty Company #1346965 Report a problem
    11/1/2018Listed for sale$692,000$275/sqft
    Source: Nix Realty Company #1346965 Report a problem

    Public tax history

    YearProperty taxesTax assessment
    2025$17,190 +2.7%$830,000 +3.1%
    2024$16,741 +5.9%$805,000 +5.9%
    2023$15,815 +4.1%$760,000 +7.1%
    2022$15,199 +113.3%$709,500 +10%
    2021$7,124 $645,000 +3.2%
    2020$7,124 -46.5%$625,000 -4.7%
    2019$13,327 $655,800 +4.2%
    2018$13,327 +2.2%$629,200 +10%
    2017$13,045 +10.1%$572,000 +10%
    2016$11,850 +17.3%$520,000 +8.1%
    2015$10,106 $481,063 +10%
    2014$10,106 $437,330 +9.3%
    2013-- $400,000 -0.9%
    2012-- $403,480 +7%
    2011-- $377,240 -0.9%
    2010-- $380,830 -5%
    2009-- $401,000 +4.8%
    2008-- $382,600 -2.9%
    2007-- $394,170 +16.9%
    2006-- $337,180 +17.1%
    2005-- $287,970
    2004-- --
    2003-- --
    2002-- --
    2001-- --
    2000-- --

    Find assessor info on the county website

    Neighborhood: 78209

    Nearby schools

    GreatSchools rating
    Schools provided by the listing agent
    • Elementary: Cambridge
    • Middle: Alamo Heights
    • High: Alamo Heights
    • District: Alamo Heights I.S.D.

    Source: LERA MLS. This data may not be complete. We recommend contacting the local school district to confirm school assignments for this home.