Skip main navigation
Sold for $550,000
  • $550,000

    355 America Blvd #355, Ashland, MA 01721

    2beds
    1,461sqft
    Condominium, Townhouse
    Built in 2006
    -- sqft lot
    $586,900 Zestimate®
    $376/sqft
    $3,118 Estimated rent

    Home value

    $586,900

    $558,000 - $616,000

    $3,118/mo

    Zestimate® history
    Loading
    Loading...

    Owner options

    List your home for rent

    $3,118/mo

    Rent Zestimate®

    Find your next renter with Zillow Rental Manager. Plus, with online applications, you can quickly screen prospective tenants – for free.

    Learn more

    $3,118/mo

    Rent Zestimate®

    Refinance and save

    $3,670/mo

    Est. payment

    Refinancing to a lower rate could help reduce your monthly payments and save thousands over the life of the loan.

    See today's rates

    $3,670/mo

    Est. payment

    Explore your selling options

    Work with a Zillow partner agent

    Leverage their expertise and Zillow's premium Showcase listings to get your home seen by more buyers.

    Get started

    List with your own agent

    Get your home in front of millions of buyers by listing it on Zillow.

    Learn how to do it

    Sell it yourself

    Take full control of how buyers see your home on Zillow by listing For Sale by Owner (FSBO).

    List your home

    What's special

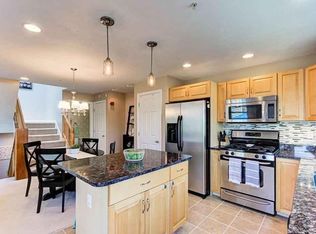
    Fantastic offering at the highly desired Villages of the Americas, well-loved townhouse featuring an open concept 1st floor, 2 en-suite bedrooms upstairs, and a finished family room in the walk-out lower level! All flooring has been updated giving a polished, modern look throughout (2016). The kitchen features an island with seating area, gas cooking, tile back-splash, large dining area, great light and view of the gazebo! Enjoy entertaining in the gas-fireplaced living room which opens up to the deck and kitchen. Thoughtful custom shelving has been installed in the family room and new workshop area within the garage. Garage has epoxy floor coating and wifi enabled door opener with back up battery. Ecobee Lite SmartThermostat installed on both levels. Water heater replaced in 2014 and fresh paint throughout in 2023. Easy access to I-90, Rt-9, Rt-135 and I-495. Mins to all the shops, commuter T, gas & parks. LOW CONDO FEE! Nothing to do but move in. Welcome Home! Unusually high ceilings

    Zillow last checked:

    Listing updated:

    Listed by:

    Larry Lawfer 617-774-8292,

    eXp Realty 888-854-7493

    Bought with:

    Meir Segal

    Compass

    Source: MLS PIN,MLS#: 73110277

    Facts & features

    Interior

    Bedrooms & bathrooms
    • Bedrooms: 2
    • Bathrooms: 3
    • Full bathrooms: 2
    • 1/2 bathrooms: 1
    Primary bedroom
    • Features: Bathroom - Full, Bathroom - Double Vanity/Sink, Skylight, Cathedral Ceiling(s), Ceiling Fan(s), Closet - Linen, Closet, Flooring - Hardwood, Flooring - Stone/Ceramic Tile
    • Level: Second
    • Area: 249.48
    • Dimensions: 18.9 x 13.2
    Bedroom 2
    • Features: Bathroom - Full, Ceiling Fan(s), Closet, Flooring - Hardwood, Flooring - Stone/Ceramic Tile, Cable Hookup
    • Level: Second
    • Area: 182.16
    • Dimensions: 13.2 x 13.8
    Primary bathroom
    • Features: Yes
    Bathroom 1
    • Features: Bathroom - Half, Flooring - Stone/Ceramic Tile
    • Level: First
    Bathroom 2
    • Features: Bathroom - Full, Bathroom - Tiled With Tub & Shower, Flooring - Stone/Ceramic Tile
    • Level: Second
    • Area: 32.33
    • Dimensions: 5.3 x 6.1
    Bathroom 3
    • Level: Second
    • Area: 39.46
    • Dimensions: 4.11 x 9.6
    Dining room
    • Features: Bathroom - Half, Flooring - Hardwood, Window(s) - Bay/Bow/Box, Balcony - Exterior, Deck - Exterior, Exterior Access, Open Floorplan, Gas Stove
    • Level: First
    • Area: 265.32
    • Dimensions: 13.2 x 20.1
    Family room
    • Features: Flooring - Hardwood, French Doors, Exterior Access
    • Level: Basement
    • Area: 172.5
    • Dimensions: 12.5 x 13.8
    Kitchen
    • Features: Bathroom - Half, Flooring - Hardwood, Window(s) - Picture, Dining Area, Balcony - Exterior, Countertops - Upgraded, Kitchen Island, Deck - Exterior, Exterior Access, Open Floorplan, Gas Stove
    • Level: First
    • Area: 158.4
    • Dimensions: 13.2 x 12
    Living room
    • Features: Flooring - Hardwood, Window(s) - Picture, Balcony - Exterior, Cable Hookup, Exterior Access, Open Floorplan, Remodeled, Lighting - Sconce
    • Level: Main,First
    • Area: 246.84
    • Dimensions: 18.7 x 13.2
    Heating
    • Forced Air, Natural Gas
    Cooling
    • Central Air
    Appliances
    • Included: Range, Dishwasher, Disposal, Refrigerator, Washer, Dryer
    • Laundry: Gas Dryer Hookup, Exterior Access, Washer Hookup, In Basement, In Unit
    Features
    • Flooring: Tile, Laminate, Hardwood
    • Doors: Storm Door(s)
    • Windows: Storm Window(s)
    • Has basement: Yes
    • Number of fireplaces: 1
    • Fireplace features: Living Room
    • Common walls with other units/homes: Corner
    Interior area
    • Total structure area: 1,461
    • Total interior livable area: 1,461 sqft

    Property

    Parking
    • Total spaces: 3
    • Parking features: Attached, Under, Off Street, Deeded, Driveway, Paved, Exclusive Parking
    • Attached garage spaces: 1
    • Uncovered spaces: 2
    Accessibility
    • Accessibility features: No
    Features
    • Entry location: Unit Placement(Front)
    • Patio & porch: Deck, Deck - Wood
    • Exterior features: Deck, Deck - Wood, Gazebo
    Details
    • Additional structures: Gazebo
    • Parcel number: M:021.0 B:0001 L:1300.4,4636285
    • Zoning: 3253

    Construction

    Type & style
    • Home type: Townhouse
    • Property subtype: Condominium, Townhouse
    Materials
    • Frame
    • Roof: Shingle
    Condition
    • Year built: 2006

    Utilities & green energy

    • Sewer: Public Sewer
    • Water: Public
    • Utilities for property: for Gas Range, for Gas Oven, for Gas Dryer, Washer Hookup
    Green energy
    • Energy efficient items: Thermostat

    Community & neighborhood

    Community
    • Community features: Shopping, Park, Walk/Jog Trails, Highway Access, Public School
    Location
    • Region: Ashland

    HOA & financial

    HOA
    • HOA fee: $216 monthly
    • Services included: Insurance, Maintenance Structure, Road Maintenance, Maintenance Grounds, Snow Removal, Trash

    Other

    Other facts
    • Listing terms: Contract

    Price history

    DateEventPrice
    7/13/2023Sold$550,000+0.9%$376/sqft
    Source: MLS PIN #73110277 Report a problem
    6/4/2023Contingent$545,000$373/sqft
    Source: MLS PIN #73110277 Report a problem
    5/29/2023Price change$545,000-5.2%$373/sqft
    Source: MLS PIN #73110277 Report a problem
    5/11/2023Listed for sale$575,000+75.6%$394/sqft
    Source: MLS PIN #73110277 Report a problem
    3/15/2017Sold$327,500+19.1%$224/sqft
    Source: Agent Provided Report a problem
    12/31/2014Sold$275,000-5.1%$188/sqft
    Source: Agent Provided Report a problem
    11/12/2014Listed for sale$289,900$198/sqft
    Source: Realty Executives Boston West #71767748 Report a problem

    Public tax history

    Tax history is unavailable.

    Neighborhood: 01721

    Nearby schools

    GreatSchools rating
    Schools provided by the listing agent
    • Elementary: David Mindess
    • Middle: Ashland Middle
    • High: Ashland High

    Source: MLS PIN. This data may not be complete. We recommend contacting the local school district to confirm school assignments for this home.

    Get a cash offer in 3 minutes
    Find out how much your home could sell for in as little as 3 minutes with a no-obligation cash offer.
    Estimated market value
    $586,900
    Get a cash offer in 3 minutes
    Find out how much your home could sell for in as little as 3 minutes with a no-obligation cash offer.
    Estimated market value
    $586,900