Skip main navigation
Closed
  • $261,500

    355 Anne Dr, Berea, OH 44017

    3beds
    1,357sqft
    Single Family Residence
    Built in 1955
    8,250 Square Feet Lot
    $280,900 Zestimate®
    $193/sqft
    $1,988 Estimated rent

    Home value

    $280,900

    $267,000 - $295,000

    $1,988/mo

    Zestimate® history
    Loading
    Loading...

    Owner options

    List your home for rent

    $1,988/mo

    Rent Zestimate®

    Find your next renter with Zillow Rental Manager. Plus, with online applications, you can quickly screen prospective tenants – for free.

    Learn more

    $1,988/mo

    Rent Zestimate®

    Refinance and save

    $1,820/mo

    Est. payment

    Refinancing to a lower rate could help reduce your monthly payments and save thousands over the life of the loan.

    See today's rates

    $1,820/mo

    Est. payment

    Explore your selling options

    Work with a Zillow partner agent

    Leverage their expertise and Zillow's premium Showcase listings to get your home seen by more buyers.

    Get started

    List with your own agent

    Get your home in front of millions of buyers by listing it on Zillow.

    Learn how to do it

    Sell it yourself

    Take full control of how buyers see your home on Zillow by listing For Sale by Owner (FSBO).

    List your home

    What's special

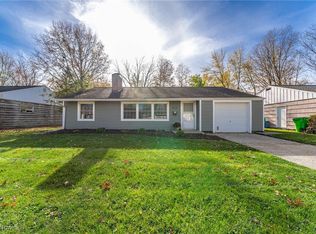
    Welcome to 355 Anne Dr. in Berea, Ohio, a charming ranch home crafted by Bob Schmitt Builders. This inviting residence features 3 bedrooms and 1.5 baths, thoughtfully designed for comfort and convenience. Upon entering, you'll be greeted by a spacious living room, complete with an electric fireplace, built-in bookshelves and cabinets, and ample natural light. The fireplace's remote control offers various lighting options to suit your mood. The eat-in kitchen is perfect for cooking, dining, and gathering, boasting abundant cabinets, granite countertops, a glass-tiled backsplash, and a full-wall pantry. Step through the kitchen to the sun porch, which leads to a beautifully designed patio featuring a pond, nestled within a fenced-in backyard. The laundry area, conveniently located near the kitchen, includes a flexible space currently used as an office, along with a half bath. This space connects to a spacious two-car garage equipped with a utility tub, access to attic for additional storage. The home offers three generously sized bedrooms, each with ample closet space. The full bath serves these bedrooms with ease. The property has been meticulously maintained, with several recent updates: - 2024: New carpet and storm door - 2023: Updated fireplace - 2020: New roof over sun porch and electrical panel - 2019: New hot water tank, deck and pond - 2018: Vinyl siding - 2016: New windows This home is move-in ready and waiting for its new owners to enjoy everything Berea has to offer. Located within walking distance of Grindstone Elementary School, part of the Berea City School District, you'll also appreciate proximity to the Cleveland Metroparks, Berea Library, Coe Lake pavilion and gazebo, Baldwin Wallace University, Cuyahoga County Fairgrounds, as well as local restaurants and shops. With easy access to highways, the turnpike, & the airport, convenience is at your doorstep. Act quickly--schedule a tour today to make this wonderful home yours!

    Zillow last checked:

    Listing updated:

    Listed by:

    Diane DiFrancesco DianeD.RRES@gmail.com440-221-4716,

    Russell Real Estate Services

    Bought with:

    Marikate C Wazevich, 2006006561

    Howard Hanna

    Source: MLS Now,MLS#: 5061034MLS LogoOriginating MLS: Akron Cleveland Association of REALTORS

    Facts & features

    Interior

    Bedrooms & bathrooms
    • Bedrooms: 3
    • Bathrooms: 2
    • Full bathrooms: 1
    • 1/2 bathrooms: 1
    • Main level bathrooms: 2
    • Main level bedrooms: 3
    Primary bedroom
    • Description: Flooring: Carpet
    • Level: First
    • Dimensions: 11 x 11
    Bedroom
    • Description: Flooring: Carpet
    • Level: First
    • Dimensions: 12 x 10
    Bedroom
    • Description: Flooring: Carpet
    • Level: First
    • Dimensions: 11 x 10
    Eat in kitchen
    • Description: pantry,Flooring: Laminate
    • Features: Granite Counters
    • Level: First
    • Dimensions: 17 x 12
    Laundry
    • Description: Flooring: Laminate
    • Level: First
    • Dimensions: 12 x 9
    Living room
    • Description: Flooring: Carpet
    • Features: Built-in Features, Fireplace
    • Level: First
    • Dimensions: 22 x 16
    Sunroom
    • Description: carpet on concrete,Flooring: Carpet
    • Level: First
    Heating
    • Forced Air, Gas
    Cooling
    • Central Air
    Appliances
    • Included: Dryer, Dishwasher, Disposal, Microwave, Range, Refrigerator, Washer
    • Laundry: Washer Hookup, Electric Dryer Hookup, Main Level
    Features
    • Ceiling Fan(s), Eat-in Kitchen, Granite Counters, Pantry
    • Windows: Blinds, Double Pane Windows
    • Has basement: No
    • Number of fireplaces: 1
    • Fireplace features: Electric, Living Room
    Interior area
    • Total structure area: 1,357
    • Total interior livable area: 1,357 sqft
    • Finished area above ground: 1,357

    Property

    Parking
    • Total spaces: 2
    • Parking features: Attached, Garage Faces Front, Garage, Garage Door Opener, Inside Entrance, Kitchen Level, Storage
    • Attached garage spaces: 2
    Features
    • Levels: One
    • Stories: 1
    • Patio & porch: Rear Porch, Deck, Enclosed, Glass Enclosed, Patio, Porch, Screened
    • Exterior features: Private Yard
    • Pool features: None
    • Fencing: Back Yard,Full,Wood
    • Has view: Yes
    • View description: City, Neighborhood
    Lot
    • Size: 8,250 Square Feet
    • Features: Back Yard, Landscaped, Pond on Lot
    Details
    • Additional structures: None
    • Parcel number: 36327115

    Construction

    Type & style
    • Home type: SingleFamily
    • Architectural style: Ranch
    • Property subtype: Single Family Residence
    Materials
    • Other
    • Foundation: Slab
    • Roof: Asphalt,Fiberglass
    Condition
    • Updated/Remodeled
    • Year built: 1955

    Utilities & green energy

    • Sewer: Public Sewer
    • Water: Public

    Community & HOA

    Community
    • Subdivision: Kraft Farm Homes
    HOA
    • Has HOA: No
    Location
    • Region: Berea

    Financial & listing details

    • Price per square foot: $193/sqft
    • Tax assessed value: $192,900
    • Annual tax amount: $3,595
    • Date on market: 8/19/2024
    • Cumulative days on market: 5 days
    • Listing terms: Cash,Conventional,FHA,VA Loan

    Price history

    DateEventPrice
    9/26/2024Sold$261,500+4.6%$193/sqft
    Source: MLS Now #5061034 Report a problem
    8/25/2024Pending sale$250,000$184/sqft
    Source: MLS Now #5061034 Report a problem
    8/19/2024Listed for sale$250,000+152.5%$184/sqft
    Source: MLS Now #5061034 Report a problem
    7/27/2009Sold$99,000$73/sqft
    Source: Public Record Report a problem

    Public tax history

    YearProperty taxesTax assessment
    2025$3,808 -0.5%$67,520
    2024$3,829 +8.9%$67,520 +29.7%
    2023$3,516 +0.6%$52,050
    2022$3,493 +0.5%$52,050
    2021$3,475 +4.8%$52,050 +18%
    2020$3,316 +0.3%$44,100
    2019$3,304 +1.2%$44,100
    2018$3,266 +17.8%$44,100 +27.3%
    2017$2,772 +7.4%$34,650
    2016$2,583 $34,650
    2015$2,583 -0.7%$34,650
    2014$2,600 +1.1%$34,650
    2013$2,571 +2.5%$34,650
    2012$2,509 -8.7%$34,650 -15.7%
    2011$2,747 +0.1%$41,100
    2010$2,743 +26.6%$41,100
    2009$2,166 -4.9%$41,100 -8%
    2008$2,277 +2%$44,660
    2007$2,232 -5.6%$44,660
    2006$2,364 +32.2%$44,660 +13%
    2005$1,788 +0.3%$39,520
    2004$1,783 +5.8%$39,520
    2003$1,685 +4.1%$39,520 +7%
    2002$1,619 -56.7%$36,930
    2001$3,741 -0.1%$36,930
    2000$3,745 $36,930
    Find assessor info on the county website

    Neighborhood: 44017

    Nearby schools

    GreatSchools rating
    Schools provided by the listing agent
    • District: Berea CSD - 1804

    Source: MLS Now. This data may not be complete. We recommend contacting the local school district to confirm school assignments for this home.

    Get a cash offer in 3 minutes
    Find out how much your home could sell for in as little as 3 minutes with a no-obligation cash offer.
    Estimated market value
    $280,900
    Get a cash offer in 3 minutes
    Find out how much your home could sell for in as little as 3 minutes with a no-obligation cash offer.
    Estimated market value
    $280,900