Welcome to a property that offers space, privacy, versatility, and room to grow! Set back from the road on a fantastic half-acre lot in the Abbottstown/New Oxford area, this well-cared-for split foyer offers 3 bedrooms, 2 1/2 baths, generous living spaces, and exciting possibilities for future expansion. Inside, you’ll find a large kitchen with plenty of room to gather, hardwood flooring throughout much of the home, and a primary bedroom with its own private bath. Two of the bedrooms feature walk-in closets, providing excellent storage. The finished lower level adds even more usable space and features attractive laminate flooring, a pellet stove, and a convenient half bath. One of the standout features of this property is the incredible amount of additional space. The oversized garage is a dream for anyone needing room for vehicles, equipment, storage, hobbies, or a workshop. Above the garage is a substantial bonus area ready for the next owner to bring their vision to life. Depending on future improvements, approvals, and permitting, the home's layout may offer the potential to expand to as many as 5 bedrooms and 3.5 baths.Outdoor living is just as impressive. Enjoy the four-season room, large covered porch, and massive rear deck overlooking the fenced backyard. The long driveway provides abundant parking, including space for an RV, while the home's setback from the road creates an added sense of privacy. The neighboring farmland provides a picturesque country backdrop without sacrificing convenience.With well water and public sewer, this property combines a more rural setting with practical amenities. Conveniently located near Abbottstown and New Oxford with access to Hanover, Gettysburg, York and the surrounding region, this is a home with the space and flexibility to adapt for years to come.Well maintained and filled with possibilities, this is more than what you see today. it’s an opportunity to make the space your own.
For sale
$275,000
355 Bair Rd, Abbottstown, PA 17301
3beds
1,172sqft
Single Family Residence
Built in 1990
0.52 Acres Lot
$272,500 Zestimate®
$235/sqft
$-- HOA
What's special
Well-cared-for split foyerFour-season roomGenerous living spacesHalf-acre lotPellet stoveLarge covered porch
- 2 days
- 702
- 62
Zillow last checked:
Listing updated:
Listed by:
Katie Klenk 717-858-6227,
Keller Williams Legacy 4436609229
Source: Bright MLS,MLS#: PAAD2025430
Facts & features
Interior
Bedrooms & bathrooms
- Bedrooms: 3
- Bathrooms: 3
- Full bathrooms: 2
- 1/2 bathrooms: 1
- Main level bathrooms: 3
- Main level bedrooms: 3
Basement
- Area: 0
Heating
- Heat Pump, Electric
Cooling
- Central Air, Electric
Appliances
- Included: Electric Water Heater
Features
- Has basement: No
- Has fireplace: No
Interior area
- Total structure area: 1,172
- Total interior livable area: 1,172 sqft
- Finished area above ground: 1,172
- Finished area below ground: 0
Property
Parking
- Total spaces: 10
- Parking features: Storage, Basement, Built In, Garage Faces Front, Garage Door Opener, Inside Entrance, Oversized, Asphalt, Driveway, Attached
- Attached garage spaces: 2
- Uncovered spaces: 8
Accessibility
- Accessibility features: 2+ Access Exits
Features
- Levels: Multi/Split,One
- Stories: 1
- Pool features: None
- Fencing: Board
Lot
- Size: 0.52 Acres
- Features: Backs to Trees
Details
- Additional structures: Above Grade, Below Grade
- Parcel number: 04K110095C000
- Zoning: RESIDENTIAL
- Special conditions: Standard
Construction
Type & style
- Home type: SingleFamily
- Architectural style: Contemporary
- Property subtype: Single Family Residence
Materials
- Brick, Vinyl Siding
- Foundation: Crawl Space
Condition
- New construction: No
- Year built: 1990
Utilities & green energy
- Sewer: Public Sewer
- Water: Well
Community & HOA
Community
- Subdivision: Berwick
HOA
- Has HOA: No
Location
- Region: Abbottstown
- Municipality: BERWICK TWP
Financial & listing details
- Price per square foot: $235/sqft
- Tax assessed value: $214,000
- Annual tax amount: $4,968
- Date on market: 9/11/2026
- Listing agreement: Exclusive Agency
- Listing terms: Cash,Conventional,FHA,USDA Loan,VA Loan
- Ownership: Fee Simple
Estimated market value
$272,500
$259,000 - $286,000
$1,801/mo
Price history
| Date | Event | Price |
|---|---|---|
| 9/11/2026 | Listed for sale | $275,000+111.5%$235/sqft |
Source:  Bright MLS #PAAD2025430 Report a problem Bright MLS #PAAD2025430 Report a problem | ||
| 8/21/2003 | Sold | $130,000$111/sqft |
Source: Agent Provided Report a problem | ||
Public tax history
| Year | Property taxes | Tax assessment |
|---|---|---|
| 2025 | $4,780 +3.2% | $214,000 |
| 2024 | $4,630 +5.5% | $214,000 |
| 2023 | $4,389 +11.1% | $214,000 |
| 2022 | $3,952 -0.2% | $214,000 |
| 2021 | $3,961 +2.6% | $214,000 |
| 2020 | $3,860 +293.1% | $214,000 |
| 2019 | $982 -73.4% | $214,000 |
| 2018 | $3,687 | $214,000 |
| 2017 | -- | $214,000 |
| 2016 | -- | $214,000 |
| 2015 | -- | $214,000 |
| 2014 | -- | $214,000 |
| 2013 | -- | -- |
| 2012 | -- | -- |
| 2011 | -- | -- |
| 2010 | -- | $45,135 |
| 2009 | -- | $45,135 |
| 2008 | -- | $45,135 |
| 2007 | -- | $45,135 |
| 2006 | -- | $45,135 +0% |
| 2005 | -- | $45,134 |
| 2004 | -- | $45,134 +0.6% |
| 2003 | -- | $44,868 |
| 2002 | -- | $44,868 |
| 2000 | -- | $44,868 |
Find assessor info on the county website
Monthly payment
Est. payment
Payment breakdown
Explore the cost of this home by adjusting the details. Changes won't be saved.Climate risks
Neighborhood: 17301
Nearby schools
Schools provided by the listing agent
- High: New Oxford Senior
- District: Conewago Valley
Source: Bright MLS. This data may not be complete. We recommend contacting the local school district to confirm school assignments for this home.
Similar homes
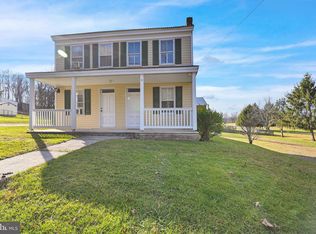
- $275,0003 bd2 ba960 sqft54 Lion Dr, Hanover, PA 17331For Sale

 MLS ID #PAYK2111374, Tom Hayes, Long & Foster Real Estate, Inc.. Bright MLS
 - $285,0003 bd3 ba1.3k sqft409 Turkey Rd, Mc Sherrystown, PA 17344For Sale
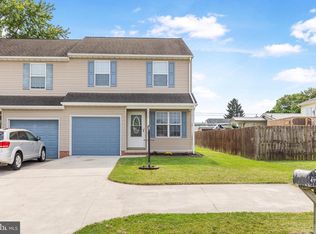 MLS ID #PAAD2025612, Sue Pindle, RE/MAX Quality Service, Inc.. Bright MLS
 - $389,9003 bd2 ba1.5k sqft621 Ledger Dr, Hanover, PA 17331For Sale
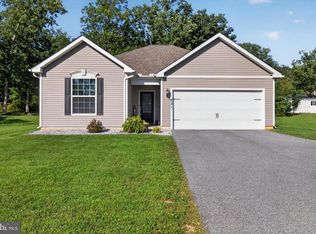 MLS ID #PAAD2025632, John Lindemulder, Iron Valley Real Estate of Central PA. Bright MLS
 - $299,9003 bd1 ba1.4k sqft3237 Bull Rd, York, PA 17408For Sale
 MLS ID #PAYK2110850, Paul Schultz, Iron Valley Real Estate of York County. Bright MLS
 - $274,9004 bd3 ba1.6k sqft188 Nashville Blvd, Spring Grove, PA 17362For SaleMLS ID #PAYK2111256, Judd Gemmill, The Exchange Real Estate Company LLC. Bright MLS
- $260,0003 bd2 ba1.5k sqft615 Frederick St, Hanover, PA 17331For SaleMLS ID #PAYK2110634, Ali Haghgoo, EXP Realty, LLC. Bright MLS
- $224,9902 bd1 ba1.1k sqft150 Sherman St, Hanover, PA 17331For SaleMLS ID #PAYK2111682, Travis Myers, Samson Properties. Bright MLS
- $274,9003 bd2 ba1.6k sqft304 Crystal Creek Xing, Abbottstown, PA 17301For SaleMLS ID #PAAD2024044, Randy Turner, Iron Valley Real Estate Hanover. Bright MLS
- $300,0003 bd2 ba1.4k sqft1146 Roth Church Rd, Spring Grove, PA 17362For SaleMLS ID #PAYK2110426, Mike Cotton, EXP Realty, LLC. Bright MLS
- $292,0004 bd2 ba1.4k sqft12 Longstreet Dr, East Berlin, PA 17316For SaleMLS ID #PAAD2024596, Glenda Shull, Iron Valley Real Estate of Central PA. Bright MLS
- $242,5003 bd1 ba1k sqft2786 Clearbrook Blvd, York, PA 17406For SaleMLS ID #PAYK2111586, Ross Stanard, Howard Hanna Real Estate Services-York. Bright MLS
- $268,0003 bd1 ba1.3k sqft209 Penn St, Hanover, PA 17331For SaleMLS ID #PAYK2109550, Marshall Miller, Mountain Realty ERA Powered. Bright MLS
- $274,9004 bd2 ba1.6k sqft112 Ruth Ave, Hanover, PA 17331For SaleMLS ID #PAYK2110944, Jennifer Fissel, House Broker Realty LLC. Bright MLS
- $249,9003 bd1 ba1.1k sqft454 Rockville Rd, Spring Grove, PA 17362For SaleMLS ID #PAYK2109902, Brian Kelly, Coldwell Banker Realty. Bright MLS
- $279,9004 bd2 ba1.4k sqft298 Lake Meade Dr, East Berlin, PA 17316For SaleMLS ID #PAAD2017864, Petula Yingling, Samson Properties. Bright MLS
- $369,9993 bd2 ba1.5k sqft91 Lake Meade Dr, East Berlin, PA 17316For SaleMLS ID #PAAD2025656, DAMARIS RODRIGUEZ, Keller Williams of Central PA. Bright MLS
- $264,9004 bd2 ba1.5k sqft55 Baugher Dr, Hanover, PA 17331For SaleMLS ID #PAYK2110082, Austin Will, Keller Williams Elite. Bright MLS
- $275,0003 bd1 ba1.1k sqft1360 Biglerville Rd, Gettysburg, PA 17325For SaleMLS ID #PAAD2024946, Todd Grim, RE/MAX Quality Service, Inc.. Bright MLS
- $295,0002 bd2 ba1.7k sqft1122 Roosevelt Ct, Hanover, PA 17331For SaleMLS ID #PAYK2110258, David Monsour, Keller Williams Keystone Realty. Bright MLS
- $225,0003 bd2 ba1.5k sqft37 S Baltimore St, Franklintown, PA 17323For SaleMLS ID #PAYK2111530, Ryan Zimmerman, RE/MAX Pinnacle. Bright MLS
