Skip main navigation
Closed
  • $1,165,000

    355 Banbury Xing, Alpharetta, GA 30009

    3beds
    2,882sqft
    Single Family Residence, Residential
    Built in 2019
    2,395.8 Square Feet Lot
    $1,182,900 Zestimate®
    $404/sqft
    $5,515 Estimated rent

    Home value

    $1,182,900

    $1.09M - $1.28M

    $5,515/mo

    Zestimate® history
    Loading
    Loading...

    Owner options

    List your home for rent

    $5,515/mo

    Rent Zestimate®

    Find your next renter with Zillow Rental Manager. Plus, with online applications, you can quickly screen prospective tenants – for free.

    Learn more

    $5,515/mo

    Rent Zestimate®

    Refinance and save

    $7,569/mo

    Est. payment

    Refinancing to a lower rate could help reduce your monthly payments and save thousands over the life of the loan.

    See today's rates

    $7,569/mo

    Est. payment

    Explore your selling options

    Work with a Zillow partner agent

    Leverage their expertise and Zillow's premium Showcase listings to get your home seen by more buyers.

    Get started

    List with your own agent

    Get your home in front of millions of buyers by listing it on Zillow.

    Learn how to do it

    Sell it yourself

    Take full control of how buyers see your home on Zillow by listing For Sale by Owner (FSBO).

    List your home

    What's special


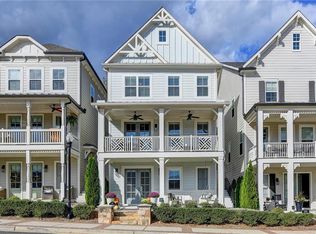
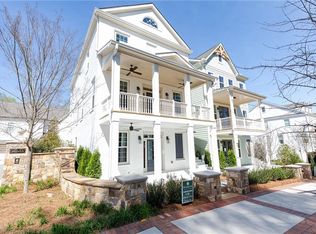
    LOCATION, LUXURY, & LIFESTYLE! Experience refined living directly on the Alpha Loop in this sophisticated residence, gracefully positioned beside a private pocket park that enhances both serenity and exclusivity. Thoughtfully designed for modern living, the sun-splashed interior showcases an elegant open layout, a pristine white kitchen with ceiling-height cabinetry, and an office + powder suite discreetly concealed behind a striking designer barn door. Enjoy two inviting outdoor retreats: a ground-level patio with a charming porch swing, perfect for leisurely afternoons, and a second-level deck offering a peaceful perch for morning coffee or evening cocktails. Upstairs, the home’s private level features three generous bedrooms, including a spa-inspired primary suite with double vanities, a separate commode, and an exceptionally customized California Closet dressing room. The upgraded laundry room with stone countertops ensures every detail is elevated. The terrace-level bonus suite with full bath offers lifestyle flexibility—ideal for guests, a media escape, or an elevated entertainment lounge. With an oversized garage, abundant storage, and plentiful street parking at your doorstep, this residence delivers luxury living wrapped in Alpharetta’s most coveted walkable setting. This one is special.

    Zillow last checked:

    Listing updated:

    Listing Provided by:

    Katerina Quinterno,

    Berkshire Hathaway HomeServices Georgia Properties 404-537-5200

    Bought with:

    NON-MLS NMLS

    Non FMLS Member

    Source: FMLS GA,MLS#: 7683417MLS Logo

    Facts & features

    Interior

    Bedrooms & bathrooms
    • Bedrooms: 3
    • Bathrooms: 4
    • Full bathrooms: 3
    • 1/2 bathrooms: 1
    Primary bedroom
    • Features: Oversized Master, Other
    • Level: Oversized Master, Other
    Bedroom
    • Features: Oversized Master, Other
    Primary bathroom
    • Features: Double Vanity, Whirlpool Tub
    Dining room
    • Features: Butlers Pantry, Open Concept
    Kitchen
    • Features: Cabinets White, Kitchen Island, Stone Counters, View to Family Room, Wine Rack
    Heating
    • Central, Forced Air, Zoned
    Cooling
    • Ceiling Fan(s), Central Air, Zoned
    Appliances
    • Included: Dishwasher, Disposal, Gas Oven, Gas Water Heater, Microwave, Range Hood
    • Laundry: Laundry Room, Upper Level
    Features
    • Coffered Ceiling(s), Elevator, High Ceilings 9 ft Lower, High Ceilings 9 ft Upper
    • Flooring: Ceramic Tile, Hardwood
    • Windows: Insulated Windows
    • Basement: Daylight,Driveway Access,Exterior Entry,Finished,Finished Bath,Full
    • Number of fireplaces: 1
    • Fireplace features: Factory Built, Family Room, Gas Log, Glass Doors
    • Common walls with other units/homes: No Common Walls
    Interior area
    • Total structure area: 2,882
    • Total interior livable area: 2,882 sqft
    • Finished area above ground: 2,882
    • Finished area below ground: 0

    Property

    Parking
    • Total spaces: 2
    • Parking features: Attached, Garage, Garage Door Opener, Garage Faces Rear, Level Driveway
    • Attached garage spaces: 2
    • Has uncovered spaces: Yes
    Accessibility
    • Accessibility features: None
    Features
    • Levels: Three Or More
    • Patio & porch: Covered, Deck, Front Porch, Patio
    • Exterior features: Courtyard, Rain Gutters
    • Pool features: None
    • Has spa: Yes
    • Spa features: Bath, None
    • Fencing: None
    • Has view: Yes
    • View description: City
    • Waterfront features: None
    • Body of water: None
    Lot
    • Size: 2,395 sqft
    • Features: Front Yard, Landscaped, Level, Private
    Details
    • Additional structures: None
    • Parcel number: 12 270307491633
    • Other equipment: None
    • Horse amenities: None

    Construction

    Type & style
    • Home type: SingleFamily
    • Architectural style: Traditional
    • Property subtype: Single Family Residence, Residential
    Materials
    • Cement Siding, Frame, Other
    • Foundation: Concrete Perimeter
    • Roof: Composition,Ridge Vents
    Condition
    • Resale
    • New construction: No
    • Year built: 2019

    Utilities & green energy

    • Electric: Other
    • Sewer: Public Sewer
    • Water: Public
    • Utilities for property: Cable Available, Electricity Available, Natural Gas Available, Phone Available, Sewer Available, Underground Utilities, Water Available
    Green energy
    • Energy efficient items: Appliances, HVAC, Thermostat, Water Heater, Windows
    • Energy generation: None

    Community & neighborhood

    Security
    • Security features: Fire Alarm, Smoke Detector(s)
    Community
    • Community features: Homeowners Assoc, Near Shopping, Near Schools, Near Trails/Greenway, Park, Restaurant, Sidewalks, Street Lights
    Location
    • Region: Alpharetta
    • Subdivision: Midwick

    HOA & financial

    HOA
    • Has HOA: Yes
    • HOA fee: $486 monthly
    • Services included: Maintenance Grounds, Reserve Fund, Trash

    Other

    Other facts
    • Ownership: Fee Simple
    • Road surface type: Asphalt, Paved

    Price history

    DateEventPrice
    2/10/2026Sold$1,165,000-9.3%$404/sqft
    Source: FMLS GA #7683417 Report a problem
    11/21/2025Listed for sale$1,285,000+31.8%$446/sqft
    Source: GAMLS #10646168 Report a problem
    10/8/2023Listing removed--
    Source: FMLS GA #6921135 Report a problem
    10/7/2021Sold$975,000-2.5%$338/sqft
    Source: Public Record Report a problem
    9/7/2021Pending sale$1,000,000$347/sqft
    Source: GAMLS #9022604 Report a problem
    9/7/2021Contingent$1,000,000$347/sqft
    Source: FMLS GA #6921135 Report a problem
    9/2/2021Listed for sale$1,000,000$347/sqft
    Source: FMLS GA #6921135 Report a problem
    8/27/2021Pending sale$1,000,000$347/sqft
    Source: FMLS GA #6921135 Report a problem
    8/22/2021Contingent$1,000,000$347/sqft
    Source: FMLS GA #6921135 Report a problem
    8/11/2021Price change$1,000,000+2.6%$347/sqft
    Source: FMLS GA #6921135 Report a problem
    7/28/2021Listed for sale$975,000+41.6%$338/sqft
    Source: FMLS GA #6921135 Report a problem
    6/5/2020Sold$688,416-0.6%$239/sqft
    Source: FMLS GA #6699666 Report a problem
    5/18/2020Pending sale$692,900$240/sqft
    Source: EAH Brokerage, LP #6699666 Report a problem
    3/21/2020Listed for sale$692,900$240/sqft
    Source: EAH Brokerage, LP #6699666 Report a problem

    Public tax history

    YearProperty taxesTax assessment
    2024$6,974 +13.4%$267,000 +13.7%
    2023$6,148 -38.2%$234,760 -37.9%
    2022$9,954 +45.8%$378,320 +37.4%
    2021$6,829 -10.8%$275,360 +1.5%
    2020$7,659 +1399.9%$271,360 +1434.8%
    2019$511 $17,680
    2018$511 $17,680

    Find assessor info on the county website

    Neighborhood: Downtown

    Nearby schools

    GreatSchools rating
    Schools provided by the listing agent
    • Elementary: Manning Oaks
    • Middle: Hopewell
    • High: Alpharetta

    Source: FMLS GA. This data may not be complete. We recommend contacting the local school district to confirm school assignments for this home.

    Get a cash offer in 3 minutes
    Find out how much your home could sell for in as little as 3 minutes with a no-obligation cash offer.
    Estimated market value
    $1,182,900
    Get a cash offer in 3 minutes
    Find out how much your home could sell for in as little as 3 minutes with a no-obligation cash offer.
    Estimated market value
    $1,182,900