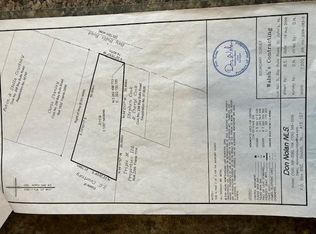
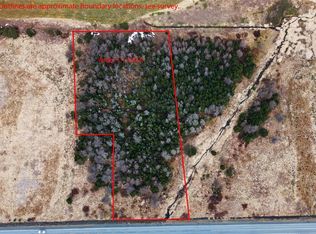
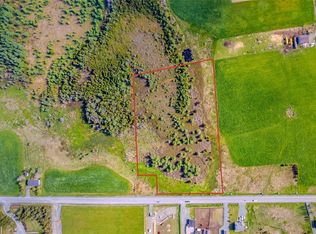
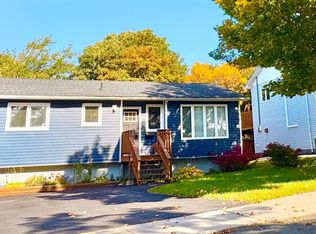
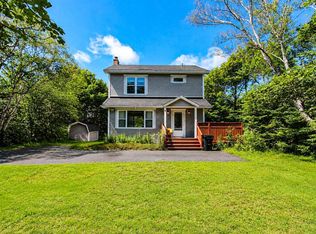
Welcome to 355 Bay Bulls Road in Kilbride! This charming older two-storey home offers a peaceful and private setting surrounded by farmland, while still being just a short drive from the city. The main floor features a kitchen, dining room, living room with propane fireplace, and laundry room. Upstairs you’ll find four bedrooms and a full bathroom. The home offers a traditional layout with plenty of character and potential to make it your own. The shingles were replaced approximately 8 years ago. The property is zoned RRI (Rural Residential Infill) and is located within a designated floodplain. Buyers are advised to verify zoning, permitted uses and floodplain requirements with the City of St. John’s.
Pending
C$199,900
355 Bay Bulls Road, St. John's, NL A1G1B9
4beds
1,504sqft
Retail, Single Family Residence
Built in 1940
650 Square Feet Lot
$-- Zestimate®
C$133/sqft
C$-- HOA
What's special
Dining roomLaundry roomFour bedrooms
- 1 day
- 9
- 0
Zillow last checked:
Listing updated:
Listed by:
Deanna Toope,
Royal LePage Atlantic Homestead
Source: Newfoundland and Labrador AR,MLS®#: 1303287
Facts & features
Interior
Bedrooms & bathrooms
- Bedrooms: 4
- Bathrooms: 1
- Full bathrooms: 1
Bedroom
- Level: Second
- Area: 118.68 Square Feet
- Dimensions: 12.9 x 9.2
Bedroom
- Level: Second
- Area: 100.58 Square Feet
- Dimensions: 10.7 x 9.4
Bedroom
- Level: Second
- Area: 100.7 Square Feet
- Dimensions: 10.6 x 9.5
Bedroom
- Level: Second
- Area: 101.68 Square Feet
- Dimensions: 8.2 x 12.4
Bathroom
- Level: Second
- Area: 48 Square Feet
- Dimensions: 6 x 8
Dining room
- Level: Main
- Area: 169.4 Square Feet
- Dimensions: 15.4 x 11
Kitchen
- Level: Main
- Area: 138.86 Square Feet
- Dimensions: 13.10 x 10.6
Laundry
- Level: Main
- Area: 69.96 Square Feet
- Dimensions: 10.6 x 6.6
Other
- Level: Main
- Area: 117.52 Square Feet
- Dimensions: 11.3 x 10.4
Porch
- Level: Main
- Area: 33.63 Square Feet
- Dimensions: 5.9 x 5.7
Heating
- Electric, Propane, Wood
Cooling
- Electric
Appliances
- Included: Dryer
Features
- Flooring: Mixed
- Windows: Window Coverings
- Has fireplace: Yes
- Fireplace features: Propane
Interior area
- Total structure area: 1,504
- Total interior livable area: 1,504 sqft
Property
Parking
- Parking features: None
- Has uncovered spaces: Yes
Features
- Levels: Two
Lot
- Size: 650 Square Feet
- Dimensions: 87 x 87 / 138 x 15
- Features: Flood Plain, Landscaped, Level, Private, Rear Yard Access (Vechicle), Recreation Nearby, Shopping Nearby, Under 0.5 Acres
Details
- Zoning description: RRI
Construction
Type & style
- Home type: SingleFamily
- Property subtype: Retail, Single Family Residence
Materials
- Vinyl Siding
- Foundation: Other
- Roof: Shingle - Asphalt
Condition
- Year built: 1940
Utilities & green energy
- Sewer: Septic Tank
- Water: Dug Well
Community & HOA
Location
- Region: St Johns
Financial & listing details
- Price per square foot: C$133/sqft
- Annual tax amount: C$1,308
- Date on market: 10/6/2026
Price history
Price history is unavailable.
Public tax history
Tax history is unavailable.
Climate risks
Neighborhood: A1G
Nearby schools
GreatSchools rating
No schools nearby
We couldn't find any schools near this home.
Schools provided by the listing agent
- District: St. John's
Source: Newfoundland and Labrador AR. This data may not be complete. We recommend contacting the local school district to confirm school assignments for this home.
Similar homes
- C$189,9003 bd1 ba890 sqft5 Griffins Lane, St. John's, NL A1G1M4For Sale
 MLS ID #1303948, Andrew Osmond, BlueKey Realty Inc.. Newfoundland and Labrador AR
 - C$275,0003 bd1 ba1.6k sqft36 BAY BULLS Road, St. John's, NL A1G1A3For Sale
 MLS ID #1304055, Shelley Holden, Hanlon Realty. Newfoundland and Labrador AR
 - C$189,9005 bd2 ba1.9k sqft78 Cabot Street, St. John's, NL A1C1Z6For Sale
 MLS ID #1302927, Matt Tucker, Royal LePage Atlantic Homestead. Newfoundland and Labrador AR
 - C$209,9002 bd1 ba1.1k sqft235 Thorburn Road, St.John's, NL A1B4R1For Sale
 MLS ID #1302601, Carl Hutton, Hanlon Realty. Newfoundland and Labrador AR
