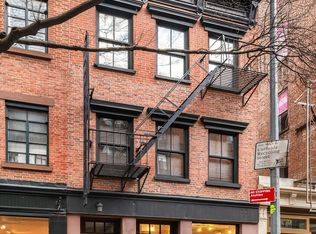
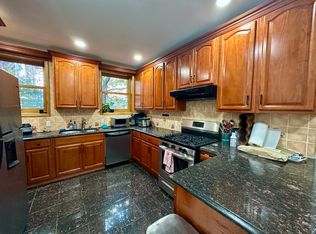
355 Bleecker Street, a 3-story mixed-use building located in the West Village neighborhood of Manhattan, has been immaculately well-maintained by its current owner. The building was gutted down to its shell and completely renovated in 2006. All HVAC, plumbing and electrical systems were replaced as well during that time. The building is built 90 feet deep on each floor, creating expansive commercial and living spaces. Investment Opportunity The building s central location in the West Village, surrounded by numerous retail stores, restaurants and bars; and its close proximity to public transportation, makes it a stellar residential and commercial investment. The commercial space appeals to a variety of retail, showroom and gallery uses; and attracts digital brands that are similar to the others who have recently been moving in on Bleecker Street to benefit from a physical presence in the neighborhood. The residential units appeal to high net-worth individuals and professionals, including tech company executives who are looking for an easy commute to nearby offices. Google, Amazon, Apple, Facebook, Netflix and Disney have a large presence and/or are expanding in Midtown and Downtown Manhattan. The residential apartments were last renovated in 2006, and although they have been well-maintained, they will command more in rent once renovated with more modern finishes and appliances. In today s world, people are looking to live in larger apartments with space to work, exercise, cook and relax. The apartments at 355 Bleecker Street are each over 1,200 square feet. In addition, tenants are willing to pay a premium for a nice outdoor space, especially one that s private. This building has about 1,600 square feet of air rights that can be used to build a nice, large roof deck (the building is built 90 feet deep from the ground floor to the roof). Investors have the opportunity to capitalize on this demand in a neighborhood that will command high premiums in rent. Owner/Occupant Opportunity 355 Bleecker Street offers the perfect opportunity for those who want to occupy a portion or all of the building. The retail unit has a lease that expires this year but can be delivered vacant, allowing for immediate move-in of an owner/operator. In addition, an owner/operator can create a dream home on the top two floors. There s the opportunity to create a large duplex home and even add a large roof deck for private outdoor space. If you re looking to live in/operate from just one unit and lease out the rest, 355 Bleecker Street offers the opportunity for that as well. In conclusion, 355 Bleecker Street presents a compelling acquisition opportunity for both, investors and owner/occupants alike. The building offers a variety of opportunities for those looking to own a very well-positioned building in one of Manhattan s most desirable neighborhoods. Apartment Description & Layouts (Detailed Floor Plans Available Upon Request) The apartments are very large, floor-through 2-bedroom 2-bathroom apartments that benefit from a tremendous amount of sunlight from windows in each room on 3 sides of the building. The layout of the apartments are as follows: When you first walk in, you step into the hallway of the apartment. To the right is the living room, and beyond that is the master bedroom with an en-suite bathroom and walk-in closet. Starting back at the entry door but this time turning left towards the back of the building, you ll find the second bedroom and the guest bathroom to the right of the hallway. After passing those, you ll make your way to the dining room, then to the large, full-sized kitchen in the back of the apartment. In the kitchen, there s a closet that houses the washer and dryer. Each apartment has the same layout, but the apartment on the third floor has a larger living room and master bathroom since it doesn t have the common stairway that the second floor has. Commercial Unit Description & Layout (Detailed Floor Plans Available Upon Request) The ground-level retail unit is approximately 1,400 square feet and has 12 feet of frontage on a prime retail block in the heart of the West Village. The space features exposed brick walls, hardwood floors and an extensive lighting system throughout. As you continue towards the back of the unit, the space widens to the full width of the building. There s storage located in the very back of the space, as well as in the basement. Ledbury, a men s apparel
This property is not currently displayed as for sale or rent on Zillow. This may be different from what's on other websites or public sources.