Discover unparalleled elegance in this stunning 6-bedroom, 4-bathroom Global Luxury property. Constructed less than a year ago, this home boasts exquisite newer construction across 3.050 acres of serene landscape.
Step inside to find high-end features such as stainless steel appliances and a gas cooktop with six burners and pot filler in the expansive kitchen. A large kitchen island and butler's pantry complete with a coffee bar cater to your culinary needs, while two laundry rooms—one up, one down—offer ultimate convenience. The formal dining room provides the perfect setting for sophisticated gatherings.
Indulge in the finely crafted interior details, complete with ample storage options. The home’s design includes a half bath off the living area for guests and contemporary finishes throughout.
Experience Southern living at its finest with sweeping porches, an outdoor kitchen, and a fireplace. The spacious 3-car garage adds practicality to this elegant estate.
Sold
Price Unknown
355 Bradleigh Blvd, Frierson, LA 71027
6beds
3,603sqft
Single Family Residence
Built in 2023
3.35 Acres Lot
$803,600 Zestimate®
$--/sqft
$3,742 Estimated rent
Home value
$803,600
Estimated sales range
Not available
$3,742/mo
Zestimate® history
Owner options
List your home for rent
$3,742/mo
Rent Zestimate®
Find your next renter with Zillow Rental Manager. Plus, with online applications, you can quickly screen prospective tenants – for free.
$3,742/mo
Rent Zestimate®
Refinance and save
Refinancing to a lower rate could help reduce your monthly payments and save thousands over the life of the loan.
Explore your selling options
Work with a Zillow partner agent
Leverage their expertise and Zillow's premium Showcase listings to get your home seen by more buyers.
Get startedList with your own agent
Get your home in front of millions of buyers by listing it on Zillow.
Learn how to do itSell it yourself
Take full control of how buyers see your home on Zillow by listing For Sale by Owner (FSBO).
List your homeWhat's special
Zillow last checked:
Listing updated:
Listed by:
Yvonne Davlin 0995686048 318-861-2461,
Coldwell Banker Apex, REALTORS 318-861-2461
Bought with:
Yvonne Davlin
Coldwell Banker Apex, REALTORS
Source: NTREIS,MLS#: 20720271
Facts & features
Interior
Bedrooms & bathrooms
- Bedrooms: 6
- Bathrooms: 5
- Full bathrooms: 4
- 1/2 bathrooms: 1
Primary bedroom
- Features: Dual Sinks, Double Vanity, Garden Tub/Roman Tub, Separate Shower, Walk-In Closet(s)
- Level: First
- Dimensions: 0 x 0
Bedroom
- Features: En Suite Bathroom, Walk-In Closet(s)
- Level: First
- Dimensions: 0 x 0
Bedroom
- Features: Walk-In Closet(s)
- Level: Second
- Dimensions: 0 x 0
Bedroom
- Features: Walk-In Closet(s)
- Level: Second
- Dimensions: 0 x 0
Bedroom
- Features: Walk-In Closet(s)
- Level: Second
- Dimensions: 0 x 0
Other
- Features: Granite Counters
- Level: First
- Dimensions: 0 x 0
Other
- Features: Granite Counters
- Level: Second
- Dimensions: 0 x 0
Half bath
- Features: Granite Counters
- Level: First
- Dimensions: 0 x 0
Kitchen
- Features: Breakfast Bar, Granite Counters, Kitchen Island, Pantry, Pot Filler, Walk-In Pantry
- Level: First
- Dimensions: 0 x 0
Living room
- Level: First
- Dimensions: 0 x 0
Utility room
- Features: Linen Closet, Utility Room, Utility Sink
- Level: First
- Dimensions: 0 x 0
Heating
- Central, Propane
Cooling
- Central Air, Electric
Appliances
- Included: Double Oven, Dishwasher, Gas Cooktop, Disposal, Microwave, Range, Refrigerator, Some Commercial Grade, Vented Exhaust Fan
- Laundry: Laundry in Utility Room
Features
- Chandelier, Decorative/Designer Lighting Fixtures, Double Vanity, Granite Counters, High Speed Internet, Kitchen Island, Open Floorplan, Pantry, Walk-In Closet(s)
- Flooring: Carpet, Ceramic Tile, Wood
- Has basement: No
- Number of fireplaces: 1
- Fireplace features: Family Room, Gas, Wood Burning
Interior area
- Total interior livable area: 3,603 sqft
Property
Parking
- Total spaces: 3
- Parking features: Garage
- Attached garage spaces: 3
Features
- Levels: Two
- Stories: 2
- Patio & porch: Rear Porch, Front Porch, Covered
- Exterior features: Outdoor Kitchen
- Pool features: None
Lot
- Size: 3.35 Acres
Details
- Parcel number: 0200178270AAD
Construction
Type & style
- Home type: SingleFamily
- Architectural style: Detached
- Property subtype: Single Family Residence
Materials
- Brick
- Foundation: Slab
- Roof: Composition
Condition
- Year built: 2023
Utilities & green energy
- Sewer: Septic Tank
- Water: Public
- Utilities for property: Propane, Septic Available, Water Available
Community & HOA
Community
- Security: Smoke Detector(s)
- Subdivision: Pecan Point #2
HOA
- Has HOA: No
Location
- Region: Frierson
Financial & listing details
- Tax assessed value: $774,400
- Annual tax amount: $9,033
- Date on market: 9/4/2024
- Cumulative days on market: 128 days
- Listing terms: Cash,Conventional,FHA,VA Loan
Price history
| Date | Event | Price |
|---|---|---|
| 11/22/2024 | Sold | -- |
Source: NTREIS #20720271 Report a problem | ||
| 11/22/2024 | Listed for sale | $775,000$215/sqft |
Source:  Coldwell Banker Apex, Realtors #20720271 Report a problem Coldwell Banker Apex, Realtors #20720271 Report a problem | ||
| 10/29/2024 | Pending sale | $775,000$215/sqft |
Source: NTREIS #20720271 Report a problem | ||
| 9/27/2024 | Price change | $775,000-1.3%$215/sqft |
Source: NTREIS #20720271 Report a problem | ||
| 9/4/2024 | Listed for sale | $785,000$218/sqft |
Source: NTREIS #20720271 Report a problem | ||
| 8/31/2024 | Listing removed | $785,000$218/sqft |
Source: NTREIS #20653091 Report a problem | ||
| 6/21/2024 | Listed for sale | $785,000$218/sqft |
Source: NTREIS #20653091 Report a problem | ||
Public tax history
| Year | Property taxes | Tax assessment |
|---|---|---|
| 2025 | $9,033 +60.4% | $77,440 +60.4% |
| 2024 | $5,631 +675.4% | $48,290 +698.2% |
| 2023 | $726 +0.7% | $6,050 |
| 2022 | $721 +0.4% | $6,050 |
| 2021 | $719 | $6,050 |
Find assessor info on the county website
Neighborhood: 71027
Nearby homes
- $499,600-- bd-- ba-- sqft338 Bradleigh Blvd, Frierson, LA 71027Off Market
- $294,700-- bd-- ba-- sqft349 Bradleigh Blvd, Frierson, LA 71027Off Market
- $--3.57 AcresBradleigh Blvd, Frierson, LA 71027Off Market
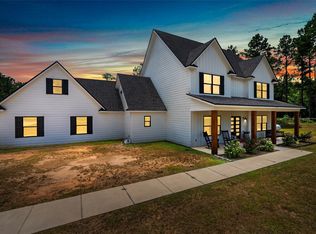
- $689,0005 bd3 ba2.7k sqft326 Bradleigh Blvd, Frierson, LA 71027For Sale
- $---- bd-- ba-- sqft329 Bradleigh Blvd, Frierson, LA 71027Sold
- $62,500-- bd-- ba-- sqft329 Bradleigh Blvd, Frierson, LA 71027Off Market
- $10,280-- bd-- ba-- sqft300 Pennock Ave, Frierson, LA 71027Off Market
- $659,500-- bd-- ba-- sqft2124 Gravel Point Rd, Frierson, LA 71027Off Market
Nearby schools
GreatSchools rating
- 9/10North Desoto Elementary School 3-5Grades: 2-5Distance: 8.9 mi
- 10/10North Desoto Middle School 6-8Grades: 6-8Distance: 8.9 mi
- 7/10North DeSoto High SchoolGrades: 9-12Distance: 8.8 mi
Schools provided by the listing agent
- Elementary: Desoto ISD Schools
- Middle: Desoto ISD Schools
- High: Desoto ISD Schools
- District: Desoto Parish ISD
Source: NTREIS. This data may not be complete. We recommend contacting the local school district to confirm school assignments for this home.
Sell for more on Zillow
Get a Zillow Showcase℠ listing at no additional cost and you could sell for .
$803,600
2% more
+$16,072
With Zillow Showcase(estimated)
$819,672
- Louisiana
- De Soto Parish
- Frierson
- 71027
- 355 Bradleigh Blvd
Nearby cities
Nearby zip codes
Other Frierson Topics
