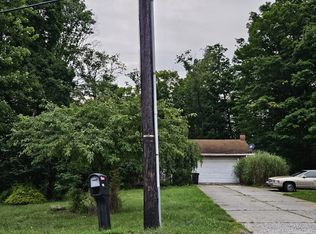
Looking for a move-in ready home in the Johnstown area? Check out 355 Brazil Lane! Purchased in 2025, the current owner began a full update of the home with plans to stay, but a work relocation is creating a great opportunity for the next owner. This is not a flip project--the updates were completed for the owner to enjoy and include an updated kitchen, two bathrooms, 3 bedrooms, flooring, paint and more throughout the home. The spacious interior offers plenty of room to make your own, while the covered rear deck provides a great place to relax and enjoy the property. With the updates already completed, all that is left to do is move in and make it your new home. Come take a look at everything 355 Brazil Lane has to offer! Sellers is including Refrigerator, Dishwasher, Stove, Washer & Dryer, also 3 window units.
Pending
$309,000
355 Brazil Ln, Johnstown, PA 15909
3beds
1,535sqft
Single Family Residence
Built in 1977
0.5 Acres Lot
$307,700 Zestimate®
$201/sqft
$-- HOA
What's special
Two bathroomsSpacious interiorUpdated kitchenCovered rear deck
- 12 days
- 1,118
- 29
Likely to sell faster than
Zillow last checked:
Listing updated:
Listed by:
Nathan Michael 814-888-7355,
Central PA Real Estate Services, LLC 814-623-1440
Source: AHAR,MLS#: 81283
Facts & features
Interior
Bedrooms & bathrooms
- Bedrooms: 3
- Bathrooms: 2
- Full bathrooms: 2
Heating
- Baseboard
Cooling
- None
Appliances
- Included: Oven
Features
- Ceiling Fan(s)
- Flooring: Vinyl, Carpet
- Windows: Combination
- Basement: Full,Partial,Finished
- Number of fireplaces: 1
- Fireplace features: Insert
Interior area
- Total structure area: 1,535
- Total interior livable area: 1,535 sqft
- Finished area above ground: 1,535
Video & virtual tour
Property
Parking
- Total spaces: 2
- Parking features: Garage, Off Street, Paved
- Garage spaces: 2
Features
- Levels: Multi/Split
- Patio & porch: Covered, Deck, Porch
- Exterior features: Balcony, Fire Pit, Private Yard, Rain Gutters
- Pool features: None
- Fencing: Back Yard,Front Yard
- Has view: Yes
Lot
- Size: 0.5 Acres
- Features: Rolling Slope, Views, Wooded
Details
- Parcel number: 34005. 182.000
- Special conditions: Standard
Construction
Type & style
- Home type: SingleFamily
- Architectural style: Raised Ranch,Ranch,Traditional
- Property subtype: Single Family Residence
Materials
- Vinyl Siding, Block
- Foundation: Block
- Roof: Shingle
Condition
- Year built: 1977
Utilities & green energy
- Sewer: Public Sewer
- Water: Public
- Utilities for property: Cable Available, Electricity Connected, Sewer Connected
Community & HOA
Community
- Subdivision: None
HOA
- Has HOA: No
Location
- Region: Johnstown
Financial & listing details
- Price per square foot: $201/sqft
- Tax assessed value: $21,470
- Annual tax amount: $2,350
- Date on market: 9/16/2026
- Listing terms: Cash,Conventional,FHA,PHFA
- Inclusions: Stove, Refridge, Dishwasher, Washer & Dryer
Estimated market value
$307,700
$292,000 - $323,000
$1,323/mo
Price history
| Date | Event | Price |
|---|---|---|
| 9/23/2026 | Pending sale | $309,000$201/sqft |
Source:  AHAR #81283 Report a problem AHAR #81283 Report a problem | ||
| 9/16/2026 | Listed for sale | $309,000+47.1%$201/sqft |
Source: AHAR #81283 Report a problem | ||
| 5/17/2025 | Sold | $210,000+5.8%$137/sqft |
Source:  CSMLS #96036217 Report a problem CSMLS #96036217 Report a problem | ||
| 3/26/2025 | Pending sale | $198,500$129/sqft |
Source: CSMLS #96036217 Report a problem | ||
| 3/23/2025 | Listed for sale | $198,500+74.1%$129/sqft |
Source: CSMLS #96036217 Report a problem | ||
| 1/31/2018 | Sold | $114,000-3%$74/sqft |
Source: CSMLS #96016603 Report a problem | ||
| 8/29/2017 | Price change | $117,500-2%$77/sqft |
Source: RE/MAX TEAM, REALTORS #96016603 Report a problem | ||
| 7/14/2017 | Listed for sale | $119,900$78/sqft |
Source: RE/MAX TEAM, REALTORS #96016603 Report a problem | ||
Public tax history
| Year | Property taxes | Tax assessment |
|---|---|---|
| 2025 | $2,077 +3.8% | $21,470 |
| 2024 | $2,002 | $21,470 |
| 2023 | $2,002 +0.5% | $21,470 |
| 2022 | $1,991 -1.1% | $21,470 |
| 2021 | $2,013 +0.5% | $21,470 |
| 2020 | $2,002 +9.3% | $21,470 +2.8% |
| 2019 | $1,832 | $20,880 |
| 2018 | $1,832 +158.1% | $20,880 |
| 2017 | $710 -1.4% | $20,880 |
| 2016 | $720 +16.9% | $20,880 |
| 2015 | $616 | $20,880 |
| 2014 | $616 | $20,880 |
| 2013 | -- | $20,880 |
| 2012 | -- | $20,880 |
| 2011 | -- | $20,880 |
| 2010 | -- | $20,880 |
| 2009 | -- | $20,880 |
| 2008 | $564 +3.8% | $20,880 |
| 2007 | $543 | $20,880 |
| 2006 | -- | $20,880 |
| 2005 | -- | $20,880 +100% |
| 2004 | -- | $10,440 -5.3% |
| 2003 | -- | $11,030 |
Find assessor info on the county website
Monthly payment
Est. payment
Payment breakdown
Explore the cost of this home by adjusting the details. Changes won't be saved.Climate risks
Neighborhood: 15909

Similar homes
- $210,0004 bd2 ba2.2k sqft193 Harmony Dr, Johnstown, PA 15909For Sale
 MLS ID #81264, Lisa Hess, Lang Real Estate. AHAR
 - $295,0003 bd1 ba1.8k sqft135 Kenzalynne Ln, South Fork, PA 15956For Sale
 MLS ID #96042309, Scott Morris. CSMLS
 - $--3 bd1 ba1.1k sqft359 Oakridge Dr, Johnstown, PA 15904Auction
 ServiceLink Auction
 - $274,9004 bd2 ba2.1k sqft312 Owen Dr, Johnstown, PA 15904For Sale
 MLS ID #96042495, Michael Zamias. CSMLS
