*** BIG PRICE REDUCTION *** In addition if buyer uses preferred lender, lender will cover a.5% interest rate credit. and no apprasial fee*** This home is the Venice model by Maronda homes and is a total smart home with all the bells and whistles. The home offers four bedrooms (two Master Suites), three bathrooms, flex space, and a THREE car garage, 2675 square feet of living space, completely fenced with new vinyl fencing and is on .23 acres. When you walk into the foyer you will notice how spacious the home is. The Great Room is large and open to the dining area and gourmet kitchen. The gourmet kitchen has quartz counter tops with a huge breakfast bar, upgraded doors, cam lighting, pendant lighting, stainless steel appliances including double convection ovens and a walk-in pantry. The Master Suite has a tray ceiling, carpet, ceiling fan and blinds. The Master Bathroom has a bath with a separate huge custom shower with multiple heads, dual sinks with a vanity and a huge Master closet. Bedroom four (2ND MASTER SUITE) has a walk-in closet, carpet, ceiling fan and its own bathroom with a large shower. The other two bedrooms have blinds, carpet, large double door closets. The laundry room has a huge folding counter & cabinets. The home has lots of upgrades too numerous to list. The exterior has nice landscaping and vinyl fencing rain gutters and a 12X30 screened lanai addition with solid insulated roof, for additional outdoor space. Hot Springs 5 person Envoy Spa is negotiable Living in Haines Ridge will spoil you quickly with its charm and convenience to shopping and nearby restaurants. Just a short distance away is a beautiful new city Community Center called "Lake Eva". Lake Eva features a grand water park, playground facilities, picnic pavilions, outdoor movie theatre, tennis and basketball courts, a bike and walking trail, banquet hall and a wonderful pool and splash pad. You will never get bored at the Community Center, and neither will you! IMMACULATELY MAINTAINED HOME , LOW HOA and NO CDD
Sold for $450,000
$450,000
355 BRIARBROOK LANE, HAINES CITY, FL 33844
4beds
2,675sqft
Single Family Residence
Built in 2020
10,149 Square Feet Lot
$413,000 Zestimate®
$168/sqft
$2,383 Estimated rent
Home value
$413,000
$392,000 - $434,000
$2,383/mo
Zestimate® history
Owner options
List your home for rent
$2,383/mo
Rent Zestimate®
Find your next renter with Zillow Rental Manager. Plus, with online applications, you can quickly screen prospective tenants – for free.
$2,383/mo
Rent Zestimate®
Refinance and save
$3,060/mo
Est. payment
Refinancing to a lower rate could help reduce your monthly payments and save thousands over the life of the loan.
$3,060/mo
Est. payment
Explore your selling options
Work with a Zillow partner agent
Leverage their expertise and Zillow's premium Showcase listings to get your home seen by more buyers.
Get startedList with your own agent
Get your home in front of millions of buyers by listing it on Zillow.
Learn how to do itSell it yourself
Take full control of how buyers see your home on Zillow by listing For Sale by Owner (FSBO).
List your homeWhat's special
Wonderful poolBasketball courtsLow hoaImmaculately maintained homeWalk-in pantryUpgraded doorsHuge breakfast bar
Zillow last checked:
Listing updated:
Listed by:
Mark Weidemyre 419-564-8214,
THE ATLAS GROUP 352-584-0050
Bought with:
Hannah True, 3495769
RE/MAX 200 REALTY
Source: Stellar MLS,MLS#: P4926231 Originating MLS: Pinellas Suncoast
Originating MLS: Pinellas Suncoast
Facts & features
Interior
Bedrooms & bathrooms
- Bedrooms: 4
- Bathrooms: 3
- Full bathrooms: 3
Rooms
- Room types: Den/Library/Office, Great Room
Primary bedroom
- Features: En Suite Bathroom, Walk-In Closet(s)
- Level: First
- Dimensions: 18x15
Bedroom 2
- Features: Built-in Closet
- Level: First
- Dimensions: 13x11
Bedroom 3
- Features: Built-in Closet
- Level: First
- Dimensions: 13x11
Bedroom 4
- Features: Built-in Closet
- Level: First
- Dimensions: 12x12
Balcony porch lanai
- Level: First
- Dimensions: 12x30
Dinette
- Level: First
- Dimensions: 12x12
Great room
- Level: First
- Dimensions: 16x27
Kitchen
- Level: First
- Dimensions: 12x15
Heating
- Central, Electric
Cooling
- Central Air
Appliances
- Included: Cooktop, Dishwasher, Disposal, Electric Water Heater, Microwave, Refrigerator
- Laundry: Inside, Laundry Room
Features
- Ceiling Fan(s), Crown Molding, High Ceilings, Open Floorplan
- Flooring: Carpet, Ceramic Tile
- Windows: Insulated Windows
- Has fireplace: No
Interior area
- Total structure area: 3,035
- Total interior livable area: 2,675 sqft
Property
Parking
- Total spaces: 3
- Parking features: Garage - Attached
- Attached garage spaces: 3
Features
- Levels: One
- Stories: 1
- Patio & porch: Covered, Enclosed, Screened
- Exterior features: Irrigation System, Rain Gutters
- Has spa: Yes
- Spa features: Other
- Fencing: Vinyl
Lot
- Size: 10,149 Square Feet
- Residential vegetation: Mature Landscaping
Details
- Parcel number: 272733810525000410
- Special conditions: None
Construction
Type & style
- Home type: SingleFamily
- Architectural style: Florida
- Property subtype: Single Family Residence
Materials
- Stone, Stucco
- Foundation: Slab
- Roof: Shingle
Condition
- New construction: No
- Year built: 2020
Utilities & green energy
- Sewer: Public Sewer
- Water: Public
- Utilities for property: BB/HS Internet Available, Cable Connected, Electricity Connected
Community & HOA
Community
- Features: Playground
- Security: Security Lights, Security System, Smoke Detector(s)
- Pet fee: $0 monthly
- Subdivision: HAINES RDG PH 3
HOA
- Has HOA: Yes
- Amenities included: Park, Playground
- HOA fee: $49 monthly
- HOA name: Info@myhoasoltion.com
- HOA phone: 407-847-2280
Location
- Region: Haines City
Financial & listing details
- Price per square foot: $168/sqft
- Tax assessed value: $341,489
- Annual tax amount: $4,582
- Date on market: 6/24/2023
- Cumulative days on market: 144 days
- Listing terms: Cash,Conventional,FHA,VA Loan
- Ownership: Fee Simple
- Total actual rent: 0
- Electric utility on property: Yes
- Road surface type: Asphalt
Price history
| Date | Event | Price |
|---|---|---|
| 12/22/2023 | Sold | $450,000$168/sqft |
Source:  Stellar MLS #P4926231 Report a problem Stellar MLS #P4926231 Report a problem | ||
| 11/16/2023 | Pending sale | $450,000$168/sqft |
Source: Stellar MLS #P4926231 Report a problem | ||
| 9/6/2023 | Price change | $450,000-5.2%$168/sqft |
Source: Stellar MLS #P4926231 Report a problem | ||
| 8/11/2023 | Price change | $474,8000%$177/sqft |
Source: Stellar MLS #P4926231 Report a problem | ||
| 7/26/2023 | Price change | $474,900-2.5%$178/sqft |
Source:  HCMLS #2232731 Report a problem HCMLS #2232731 Report a problem | ||
| 7/12/2023 | Price change | $487,000-2.1%$182/sqft |
Source: Stellar MLS #P4926231 Report a problem | ||
| 7/10/2023 | Price change | $497,500-0.1%$186/sqft |
Source: Stellar MLS #P4926231 Report a problem | ||
| 6/24/2023 | Listed for sale | $498,000$186/sqft |
Source: Stellar MLS #P4926231 Report a problem | ||
Public tax history
| Year | Property taxes | Tax assessment |
|---|---|---|
| 2025 | $5,791 -16.7% | $341,489 -3.2% |
| 2024 | $6,952 +62.1% | $352,709 +36.3% |
| 2023 | $4,288 +2.9% | $258,844 +3% |
| 2022 | $4,169 +0.8% | $251,305 +3% |
| 2021 | $4,136 +544.9% | $243,985 +687% |
| 2020 | $641 | $31,000 |
Find assessor info on the county website
Neighborhood: 33844
Nearby homes
- $371,3004 bd3 ba2.4k sqft353 Briarbrook Ln, Haines City, FL 33844Off Market
- $322,9003 bd2 ba2k sqft357 Briarbrook Ln, Haines City, FL 33844Off Market
- $390,0004 bd3 ba2.6k sqft351 Briarbrook Ln, Haines City, FL 33844Sold
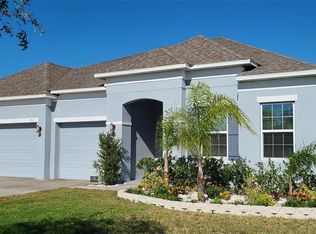
- $415,0004 bd3 ba2.6k sqft359 Briarbrook Ln, Haines City, FL 33844Sold

- $345,6004 bd2 ba2k sqft338 Briarbrook Ln, Haines City, FL 33844Off Market
- $393,8005 bd3 ba2.9k sqft340 Briarbrook Ln, Haines City, FL 33844Off Market
- $329,1004 bd2 ba2.1k sqft336 Briarbrook Ln, Haines City, FL 33844Off Market
- $338,7004 bd2 ba2.1k sqft349 Briarbrook Ln, Haines City, FL 33844Off Market
Nearby schools
GreatSchools rating
- 2/10Alta Vista Elementary SchoolGrades: PK-5Distance: 0.7 mi
- 3/10Shelley S. Boone Middle SchoolGrades: 6-8Distance: 0.7 mi
- 3/10Haines City Senior High SchoolGrades: PK,9-12Distance: 0.7 mi
Get a cash offer in 3 minutes
Find out how much your home could sell for in as little as 3 minutes with a no-obligation cash offer.
Estimated market value
$413,000
Get a cash offer in 3 minutes
Find out how much your home could sell for in as little as 3 minutes with a no-obligation cash offer.
Estimated market value
$413,000
- Florida
- Polk County
- Haines City
- 33844
- 355 BRIARBROOK LANE
Nearby cities
Nearby zip codes
Other Haines City Topics
