Skip main navigation
Off market
  • $786,500

    355 Bridgetown Pike, Langhorne, PA 19053

    5beds
    3,360sqft
    SingleFamily
    Built in 1966
    0.87 Acres Lot
    $786,500 Zestimate®
    $234/sqft
    $4,526 Estimated rent

    Home value

    $786,500

    $731,000 - $849,000

    $4,526/mo

    Zestimate® history
    Loading
    Loading...

    Owner options

    List your home for rent

    $4,526/mo

    Rent Zestimate®

    Find your next renter with Zillow Rental Manager. Plus, with online applications, you can quickly screen prospective tenants – for free.

    Learn more

    $4,526/mo

    Rent Zestimate®

    Refinance and save

    $4,963/mo

    Est. payment

    Refinancing to a lower rate could help reduce your monthly payments and save thousands over the life of the loan.

    See today's rates

    $4,963/mo

    Est. payment

    Explore your selling options

    Work with a Zillow partner agent

    Leverage their expertise and Zillow's premium Showcase listings to get your home seen by more buyers.

    Get started

    List with your own agent

    Get your home in front of millions of buyers by listing it on Zillow.

    Learn how to do it

    Sell it yourself

    Take full control of how buyers see your home on Zillow by listing For Sale by Owner (FSBO).

    List your home

    What's special

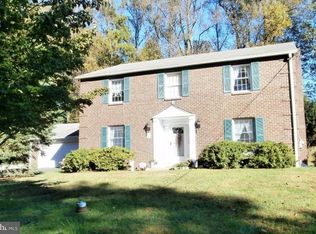
    Stately brick rancher located on over one acre in the Council Rock School District. The owners have taken great strides to create the perfect balance between relaxation and entertainment in this truly expansive home. The dining area and kitchen will be of first notice as you enter the home. The kitchen is large and impressive featuring granite counter tops, cherry cabinets, a granite center island, tile flooring, high-end SS appliances and superior lighting. There is also a 5x7 walk-in pantry for extra storage. The oversized family room not only features tons of natural light but a gas fireplace and an impressive u-shaped granite-topped wet bar. Enter the home's den opposite the family room which features a wood burning fireplace and an egress onto the back patio. The rear of the property features a large in-ground pool as well as a 30'x12' versatile out-building currently being used as an office. The exterior space also features a relaxing fire pit perfect for entertaining throughout the year. A large shed is also found outside at the end of the driveway which was repaved in 2014. Back inside the home and adjacent to the den is the well-appointed and relaxing living room. This room features a handsome gas fireplace, crown molding and lots of natural light. The home has 5 large bedrooms, one of which is isolated and can easily be used as in-law space for multigenerational living or used as a guest quarters. The master bedroom features 2 large closets and an updated full bath with high-end tile work. There is a large attic running the length of the home for extra storage if one fills up the already abundant closet space here. The home is situated directly across from Playwicki Farm Park where one can enjoy miles of walking and hiking as well as fishing on the Neshaminy. The home is also a short drive to Tyler State Park, St. Mary's Hospital, historic Langhorne Borough and all travel points. If you're looking for a large, updated home with an open floor plan in Council Rock - this one is a must see.

    This property is off market, which means it's not currently listed for sale or rent on Zillow. This may be different from what's available on other websites or public sources.

    Facts & features

    Interior

    Bedrooms & bathrooms
    • Bedrooms: 5
    • Bathrooms: 3
    • Full bathrooms: 3
    Heating
    • Forced air, Electric
    Cooling
    • Central
    Appliances
    • Included: Microwave, Range / Oven, Refrigerator
    Features
    • Ceiling Fan(s), Kitchen Island, Window Treatments, Recessed Lighting, Dining Area, Carpet, Open Floorplan, Wood Floors, Bar, Attic, Entry Level Bedroom, Upgraded Countertops, Kitchen - Gourmet, Family Room Off Kitchen, Combination Kitchen/Dining, Water Treat System, Stall Shower, Tub Shower
    • Flooring: Hardwood
    • Basement: None
    • Has fireplace: Yes
    • Fireplace features: wood stove
    Interior area
    • Total interior livable area: 3,360 sqft
    • Finished area below ground: 0

    Property

    Parking
    • Total spaces: 6
    • Parking features: Off-street
    Features
    • Exterior features: Brick
    • Pool features: Private
    • Has view: Yes
    • View description: Park
    Lot
    • Size: 0.87 Acres
    Details
    • Parcel number: 31026091
    • Special conditions: Standard

    Construction

    Type & style
    • Home type: SingleFamily
    • Architectural style: Ranch/Rambler
    Materials
    • Roof: Shake / Shingle
    Condition
    • Year built: 1966

    Community & HOA

    Location
    • Region: Langhorne
    • Municipality: NORTHAMPTON TWP

    Financial & listing details

    • Price per square foot: $234/sqft
    • Tax assessed value: $554,216
    • Annual tax amount: $9,233

    Price history

    DateEventPrice
    2/22/2021Sold$499,900$149/sqft
    Source: Public Record Report a problem
    2/11/2021Pending sale$499,900$149/sqft
    Source: Berkshire Hathaway HomeServices Fox & Roach, REALTORS #PABU517472 Report a problem
    12/26/2020Contingent$499,900$149/sqft
    Source: Berkshire Hathaway HomeServices Fox & Roach via Local MLS #PABU517472 Report a problem
    12/26/2020Pending sale$499,900$149/sqft
    Source: BHHS Fox & Roach-Jenkintown #PABU517472 Report a problem
    12/17/2020Listed for sale$499,900+11.3%$149/sqft
    Source: BHHS Fox & Roach-Jenkintown #PABU517472 Report a problem
    8/4/2017Sold$449,000-3.4%$134/sqft
    Source: Public Record Report a problem
    5/31/2017Price change$464,900-1%$138/sqft
    Source: Robert Ricchetti #6916206 Report a problem
    1/23/2017Listed for sale$469,500+1%$140/sqft
    Source: BHHS Fox & Roach-Southampton #6916206 Report a problem
    1/2/2016Listing removed$465,000$138/sqft
    Source: Keller Williams - Allentown #504297 Report a problem
    9/11/2015Price change$465,000-3.1%$138/sqft
    Source: Keller Williams - Allentown #504297 Report a problem
    7/8/2015Price change$480,000-4%$143/sqft
    Source: Keller Williams - Allentown #495270 Report a problem
    5/9/2015Listed for sale$500,000$149/sqft
    Source: Keller Williams - Allentown #495270 Report a problem

    Public tax history

    YearProperty taxesTax assessment
    2025$9,233 +2.3%$46,000
    2024$9,026 +8.1%$46,000
    2023$8,350 +0.9%$46,000
    2022$8,274 +3.3%$46,000
    2021$8,012 +2.3%$46,000
    2020$7,832 +6.4%$46,000
    2018$7,363 +4%$46,000
    2017$7,079 +37.6%$46,000
    2016$5,144 $46,000
    2015-- $46,000
    2014-- $46,000
    2013-- $46,000
    2012-- $46,000
    2011-- $46,000 -25.1%
    2010-- $61,440
    2009-- $61,440
    2008-- $61,440
    2007-- $61,440
    2006-- $61,440
    2005-- $61,440 +300%
    2004-- $15,360
    2003-- $15,360
    2002-- $15,360
    2000-- $15,360
    Find assessor info on the county website

    Neighborhood: 19053

    Nearby schools

    GreatSchools rating
    Schools provided by the listing agent
    • Elementary: Hillcrest Elementary School
    • Middle: Holland Middle School
    • High: Council Rock High School North
    • District: Council Rock

    Source: The MLS. This data may not be complete. We recommend contacting the local school district to confirm school assignments for this home.

    Get a cash offer in 3 minutes
    Find out how much your home could sell for in as little as 3 minutes with a no-obligation cash offer.
    Estimated market value
    $786,500
    Get a cash offer in 3 minutes
    Find out how much your home could sell for in as little as 3 minutes with a no-obligation cash offer.
    Estimated market value
    $786,500