Skip main navigation
Sold for $999,999
  • $999,999

    355 Broadview Ln, Annapolis, MD 21401

    4beds
    2,786sqft
    Single Family Residence
    Built in 1983
    0.29 Acres Lot
    $1,000,100 Zestimate®
    $359/sqft
    $4,551 Estimated rent

    Home value

    $1,000,100

    $940,000 - $1.06M

    $4,551/mo

    Zestimate® history
    Loading
    Loading...

    Owner options

    List your home for rent

    $4,551/mo

    Rent Zestimate®

    Find your next renter with Zillow Rental Manager. Plus, with online applications, you can quickly screen prospective tenants – for free.

    Learn more

    $4,551/mo

    Rent Zestimate®

    Refinance and save

    $6,584/mo

    Est. payment

    Refinancing to a lower rate could help reduce your monthly payments and save thousands over the life of the loan.

    See today's rates

    $6,584/mo

    Est. payment

    Explore your selling options

    Work with a Zillow partner agent

    Leverage their expertise and Zillow's premium Showcase listings to get your home seen by more buyers.

    Get started

    List with your own agent

    Get your home in front of millions of buyers by listing it on Zillow.

    Learn how to do it

    Sell it yourself

    Take full control of how buyers see your home on Zillow by listing For Sale by Owner (FSBO).

    List your home

    What's special

    Two gas-burning fireplacesAuthentic colonial architectureFenced in brick patioFrench-inspired detailsConvenient first-floor bedroomPeriod-correct architectural elementsCharming kitchen
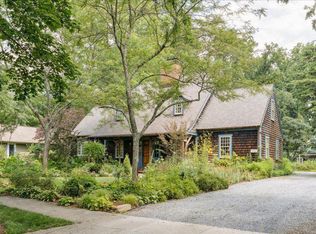
    A rare opportunity for the true history enthusiast, this stunning Keith Anthony reproduction of the iconic Noah Webster Home, originally built in New England circa 1758, masterfully blends authentic colonial architecture with the comforts of modern living. Situated on a premium corner lot in the water-privileged community of Broadview Estates, just off Riva Road, this one-of-a-kind residence offers timeless character and exceptional craftsmanship throughout. Inside, authentic random-width pine flooring, exposed brick accents, and traditional plaster walls create a warm and inviting atmosphere. The main level features spacious living areas with two gas-burning fireplaces, a charming kitchen complete with a gas fireplace as well as a convenient first-floor bedroom and hallway half bath. French-inspired details and period-correct architectural elements make this home truly distinctive while seamlessly accommodating today's lifestyle. Upstairs, the primary suite offers a private retreat with its own woodburning fireplace and en suite bath, accompanied by 2 additional bedrooms and a full bathroom. In total, the home features four bedrooms and 2.5 baths, providing flexibility for family, guests, or remote work. The lower level offers additional living space and abundant storage, while the oversized two-car garage and expansive driveway provide ample parking. Outside, enjoy the large corner lot and fenced in brick patio, perfect for entertaining or relaxing on warm Maryland evenings with state of the art low voltage lighting that auto turns on around the exterior of the home for a stunning presentation at night. If you're searching for a home with character, history, and charm that stands apart from today's cookie-cutter designs, this extraordinary property is truly one of a kind.

    Zillow last checked:

    Listing updated:

    Listed by:

    willy guerra 240-606-5650,

    Douglas Realty, LLC,

    Listing Team: The Re Home Group, Co-Listing Team: The Re Home Group,Co-Listing Agent: Robert M Carter Jr. 443-677-3058,

    Douglas Realty, LLC

    Bought with:

    Kristen Swartz, 666350

    Taylor Properties

    Source: Bright MLS,MLS#: MDAA2148762MLS Logo

    Facts & features

    Interior

    Bedrooms & bathrooms
    • Bedrooms: 4
    • Bathrooms: 3
    • Full bathrooms: 2
    • 1/2 bathrooms: 1
    • Main level bathrooms: 3
    • Main level bedrooms: 4
    Basement
    • Area: 570
    Heating
    • Heat Pump, Natural Gas
    Cooling
    • Central Air, Electric
    Appliances
    • Included: Down Draft, Dishwasher, Dryer, Exhaust Fan, Oven/Range - Electric, Refrigerator, Cooktop, Washer, Electric Water Heater
    Features
    • Dining Area, Entry Level Bedroom, Floor Plan - Traditional, Kitchen - Table Space, Primary Bath(s), Beamed Ceilings, Plaster Walls
    • Flooring: Wood
    • Basement: Other,Unfinished
    • Number of fireplaces: 3
    • Fireplace features: Flue for Stove, Mantel(s)
    Interior area
    • Total structure area: 2,786
    • Total interior livable area: 2,786 sqft
    • Finished area above ground: 2,216
    • Finished area below ground: 570

    Property

    Parking
    • Total spaces: 2
    • Parking features: Garage Door Opener, Attached, Off Street, On Street
    • Attached garage spaces: 2
    • Has uncovered spaces: Yes
    Accessibility
    • Accessibility features: None
    Features
    • Levels: Three
    • Stories: 3
    • Patio & porch: Patio
    • Exterior features: Storage, Sidewalks
    • Pool features: None
    • Has view: Yes
    • View description: Trees/Woods
    • Body of water: Broad Creek
    Lot
    • Size: 0.29 Acres
    • Features: Corner Lot, Landscaped, Premium, Wooded
    Details
    • Additional structures: Above Grade, Below Grade
    • Parcel number: 020212690034730
    • Zoning: R2
    • Special conditions: Standard

    Construction

    Type & style
    • Home type: SingleFamily
    • Architectural style: Colonial
    • Property subtype: Single Family Residence
    Materials
    • Frame
    • Foundation: Block
    • Roof: Wood
    Condition
    • New construction: No
    • Year built: 1983
    Details
    • Builder model: NOAH WEBSTER
    • Builder name: KEITH ANTHONY

    Utilities & green energy

    • Sewer: Public Sewer
    • Water: Well

    Community & HOA

    Community
    • Subdivision: Broadview Estates
    HOA
    • Has HOA: Yes
    • Amenities included: Jogging Path, Marina/Marina Club, Pier/Dock, Water/Lake Privileges
    • Services included: Common Area Maintenance
    • HOA fee: $480 annually
    Location
    • Region: Annapolis

    Financial & listing details

    • Price per square foot: $359/sqft
    • Tax assessed value: $556,000
    • Annual tax amount: $6,481
    • Date on market: 6/18/2026
    • Listing agreement: Exclusive Right To Sell
    • Listing terms: Cash,Conventional,FHA,VA Loan
    • Inclusions: Some Items May Be For Sale, If There Is Any Interest - Reach Out To Willy.
    • Ownership: Fee Simple

    Price history

    DateEventPrice
    7/17/2026Sold$999,999$359/sqft
    Source: Bright MLS #MDAA2148762 Report a problem
    6/22/2026Pending sale$999,999$359/sqft
    Source: Bright MLS #MDAA2148762 Report a problem
    6/18/2026Listed for sale$999,999+21.2%$359/sqft
    Source: Bright MLS #MDAA2148762 Report a problem
    5/19/2022Listing removed$825,000$296/sqft
    Source: Bright MLS #MDAA2025478 Report a problem
    5/1/2022Listed for sale$825,000$296/sqft
    Source: Bright MLS #MDAA2025478 Report a problem
    3/12/2022Listing removed$825,000$296/sqft
    Source: Bright MLS #MDAA2025478 Report a problem
    3/2/2022Listed for sale$825,000$296/sqft
    Source: Bright MLS #MDAA2025478 Report a problem

    Public tax history

    YearProperty taxesTax assessment
    2025$6,579 +8.1%$556,000
    2024$6,088 -8.8%$556,000 -9%
    2023$6,674 +8.6%$611,200 +3.9%
    2022$6,147 +4.1%$588,233 +4.1%
    2021$5,907 +4.1%$565,267 +4.2%
    2020$5,672 -0.1%$542,300
    2019$5,678 +3.3%$542,300
    2018$5,499 -4.2%$542,300 -3.7%
    2017$5,742 $563,300 +0.8%
    2016-- $558,567 +0.9%
    2015-- $553,833 +0.9%
    2014-- $549,100
    2013-- $549,100
    2012-- $549,100 -21.2%
    2011-- $696,880
    2010-- $696,880
    2009-- $696,880 -4%
    2008-- $725,850 +11.6%
    2007-- $650,636 +13.1%
    2006-- $575,423 +15%
    2005-- $500,210 +13.9%
    2004-- $439,142 +16.2%
    2003-- $378,076 +19.3%
    2002-- $317,010
    2001-- $317,010
    Find assessor info on the county website

    Neighborhood: 21401

    Nearby schools

    GreatSchools rating
    Schools provided by the listing agent
    • Elementary: Rolling Knolls
    • Middle: Bates
    • High: Annapolis
    • District: Anne Arundel County Public Schools

    Source: Bright MLS. This data may not be complete. We recommend contacting the local school district to confirm school assignments for this home.

    Get a cash offer in 3 minutes
    Find out how much your home could sell for in as little as 3 minutes with a no-obligation cash offer.
    Estimated market value
    $1,000,100
    Get a cash offer in 3 minutes
    Find out how much your home could sell for in as little as 3 minutes with a no-obligation cash offer.
    Estimated market value
    $1,000,100