*Entertain your guests on 3 stone patios & a gazebo nestled by a fish pond, roaring waterfalls, lush landscaping, creating a paradise-private retreat-tranquility*This 4 Bedroom, 2.5 Bath Two Story features a Touch of Italy with a custom gourmet kitchen boasting a commercial gas cooktop, oven, side by side refrigerator/freezer, custom cabinets, granite counters, tile backsplash, large center island/breakfast bar, large arched window at kitchen sink*Kitchen overlooks spacious Family Room with cozy Fireplace* Dining room built in cabinets*First floor office/study with French doors*Owner's suite with vaulted ceiling, walk in closet and luxurious bathroom*Finished basement*Side entry 2-car garage with epoxy floor*
For sale
$699,500
355 Buch Ave, Lancaster, PA 17601
4beds
3,541sqft
Single Family Residence
Built in 1996
0.53 Acres Lot
$685,100 Zestimate®
$198/sqft
$-- HOA
What's special
Cozy fireplaceCommercial gas cooktopFinished basementRoaring waterfallsCustom cabinetsLush landscapingTile backsplash
- 4 days |
- 911 |
- 40 |
Zillow last checked:
Listing updated:
Listed by:
Steve Huber 717-203-4906,
RE/MAX Pinnacle 7175692222
Source: Bright MLS,MLS#: PALA2093658
Facts & features
Interior
Bedrooms & bathrooms
- Bedrooms: 4
- Bathrooms: 3
- Full bathrooms: 2
- 1/2 bathrooms: 1
- Main level bathrooms: 1
Basement
- Area: 863
Heating
- Forced Air, Natural Gas
Cooling
- Central Air, Electric
Appliances
- Included: Microwave, Built-In Range, Range, Disposal, Dishwasher, Dryer, Oven/Range - Gas, Stainless Steel Appliance(s), Washer, Water Conditioner - Owned, Six Burner Stove, Gas Water Heater
Features
- Bathroom - Walk-In Shower, Built-in Features, Breakfast Area, Curved Staircase, Double/Dual Staircase, Open Floorplan, Eat-in Kitchen, Kitchen - Gourmet, Kitchen Island, Primary Bath(s), Pantry, Recessed Lighting, Upgraded Countertops, Wainscotting, Walk-In Closet(s)
- Flooring: Ceramic Tile, Hardwood
- Windows: Stain/Lead Glass, Window Treatments
- Basement: Full,Heated,Improved
- Number of fireplaces: 1
- Fireplace features: Mantel(s), Gas/Propane
Interior area
- Total structure area: 3,541
- Total interior livable area: 3,541 sqft
- Finished area above ground: 2,678
- Finished area below ground: 863
Video & virtual tour
Property
Parking
- Total spaces: 2
- Parking features: Built In, Garage Faces Side, Attached
- Attached garage spaces: 2
Accessibility
- Accessibility features: None
Features
- Levels: Two
- Stories: 2
- Pool features: None
- Has spa: Yes
- Spa features: Bath
Lot
- Size: 0.53 Acres
Details
- Additional structures: Above Grade, Below Grade
- Parcel number: 3908140200000
- Zoning: RESIDENTIAL
- Special conditions: Standard
Construction
Type & style
- Home type: SingleFamily
- Architectural style: Traditional
- Property subtype: Single Family Residence
Materials
- Frame, Stone, Vinyl Siding
- Foundation: Block
- Roof: Composition,Shingle
Condition
- Excellent
- New construction: No
- Year built: 1996
Utilities & green energy
- Electric: 200+ Amp Service
- Sewer: Public Sewer
- Water: Public
Community & HOA
Community
- Subdivision: None Available
HOA
- Has HOA: No
Location
- Region: Lancaster
- Municipality: MANHEIM TWP
Financial & listing details
- Price per square foot: $198/sqft
- Tax assessed value: $339,000
- Annual tax amount: $8,183
- Date on market: 8/12/2026
- Listing agreement: Exclusive Right To Sell
- Listing terms: Cash,Conventional,FHA,VA Loan
- Inclusions: Washer, Dryer, Swing Set With Canopy, Pond (pump & Accessories)
- Ownership: Fee Simple
Estimated market value
$685,100
$651,000 - $719,000
$2,941/mo
Price history
| Date | Event | Price |
|---|---|---|
| 8/14/2026 | Listed for sale | $699,500+342.7%$198/sqft |
Source:  Bright MLS #PALA2093658 Report a problem Bright MLS #PALA2093658 Report a problem | ||
| 9/21/2007 | Sold | $158,000+17%$45/sqft |
Source: Public Record Report a problem | ||
| 4/25/2007 | Sold | $135,000$38/sqft |
Source: Public Record Report a problem | ||
Public tax history
| Year | Property taxes | Tax assessment |
|---|---|---|
| 2026 | $7,196 +6.5% | $304,600 |
| 2025 | $6,759 -7.9% | $304,600 -10.1% |
| 2024 | $7,335 +2.7% | $339,000 |
| 2023 | $7,144 +1.7% | $339,000 |
| 2022 | $7,023 | $339,000 |
| 2021 | $7,023 +319% | $339,000 |
| 2020 | $1,676 -75.3% | $339,000 |
| 2019 | $6,800 +305.6% | $339,000 |
| 2018 | $1,676 -73.9% | $339,000 +34.4% |
| 2017 | $6,420 +0% | $252,300 |
| 2016 | $6,420 +39.7% | $252,300 |
| 2015 | $4,595 | $252,300 |
| 2014 | $4,595 | $252,300 |
| 2013 | -- | $252,300 |
| 2012 | -- | $252,300 |
| 2011 | -- | $252,300 |
| 2010 | -- | $252,300 |
| 2009 | -- | $252,300 |
| 2007 | -- | $252,300 |
| 2006 | -- | $252,300 |
| 2005 | -- | $252,300 +13.9% |
| 2004 | -- | $221,500 |
| 2003 | -- | $221,500 |
| 2002 | -- | $221,500 |
| 2000 | -- | $221,500 |
Find assessor info on the county website
Monthly payment
Est. payment
Payment breakdown
Explore the cost of this home by adjusting the details. Changes won't be saved.Climate risks
Neighborhood: 17601
Nearby schools
GreatSchools rating
- 9/10Bucher SchoolGrades: K-4Distance: 0.9 mi
- 7/10Manheim Twp Middle SchoolGrades: 7-8Distance: 1.4 mi
- 8/10Manheim Twp High SchoolGrades: 9-12Distance: 1.3 mi
Schools provided by the listing agent
- District: Manheim Township
Source: Bright MLS. This data may not be complete. We recommend contacting the local school district to confirm school assignments for this home.
- $551,2003 bd3 ba2k sqft351 Buch Ave, Lancaster, PA 17601Off Market
- $647,2004 bd3 ba2.5k sqft359 Buch Ave, Lancaster, PA 17601Off Market
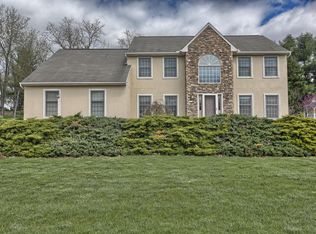
- $545,9004 bd2 ba2.1k sqft362 Travis Ln, Lancaster, PA 17601Off Market
- $650,0004 bd4 ba3.7k sqft347 Buch Ave, Lancaster, PA 17601Sold
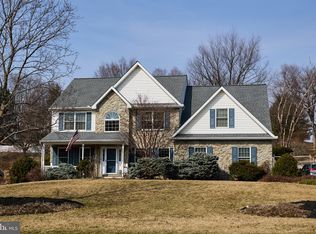
- $647,8004 bd2 ba2.5k sqft363 Buch Ave, Lancaster, PA 17601Off Market
- $657,6004 bd3 ba2.9k sqft366 Travis Ln, Lancaster, PA 17601Off Market
- $700,2004 bd2 ba3.4k sqft358 Travis Ln, Lancaster, PA 17601Off Market
- $509,9003 bd2 ba1.7k sqft354 Travis Ln, Lancaster, PA 17601Off Market
A local agent can set up tours, give advice and negotiate with sellers.
Similar homes
- $725,0004 bd4 ba3.5k sqft1214 Edgemoor Ct, Lancaster, PA 17601For Sale

 MLS ID #PALA2093358, Ross Furner, Keller Williams Elite. Bright MLS
 - $625,0004 bd2 ba2.5k sqft260 Blossom Hill Dr, Lancaster, PA 17601For Sale
 MLS ID #PALA2090356, Jake Scott, Turn Key Realty Group. Bright MLS
 - $625,0004 bd3 ba3k sqft1307 Stevens St, Manheim, PA 17545For Sale
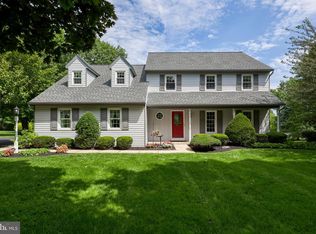 MLS ID #PALA2093464, Mike Skillman, RE/MAX Pinnacle. Bright MLS
 - $725,0004 bd4 ba4.1k sqft33 Alderwood Way, Lancaster, PA 17601For Sale
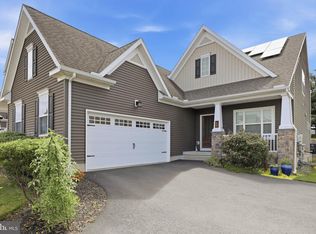 MLS ID #PALA2092646, Amy Beachy, Coldwell Banker Realty. Bright MLS
 - $599,9004 bd3 ba3.3k sqft1349 Country Club Dr, Lancaster, PA 17601For SaleMLS ID #PALA2092392, Jasmine Kraybill, Berkshire Hathaway HomeServices Homesale Realty. Bright MLS
- $809,9004 bd3 ba2.7k sqft5 Stoneridge Ln, Lititz, PA 17543For SaleMLS ID #PALA2093282, Joe Buchert, Iron Valley Real Estate of Lancaster. Bright MLS
- $525,0003 bd3 ba2.7k sqft1957 Geraldson Dr, Lancaster, PA 17601AuctionMLS ID #PALA2093254, Thomas Stewart, Cavalry Realty LLC. Bright MLS
- $895,0004 bd2 ba3k sqft744 Goose Neck Dr, Lititz, PA 17543For SaleMLS ID #PALA2093584, Gregory Melton, Highland Realty Group LLC. Bright MLS
- $599,9004 bd3 ba2k sqft1555 Mission Rd, Lancaster, PA 17601For SaleMLS ID #PALA2091428, Ashley Brunner, LPT Realty, LLC. Bright MLS
- $399,9004 bd2 ba2k sqft1409 Stony Battery Rd, Lancaster, PA 17601For SaleMLS ID #PALA2093718, Tyler Stoltz, Berkshire Hathaway HomeServices Homesale Realty. Bright MLS
- $697,0004 bd3 ba2.7k sqft732 Billy Dr, Lancaster, PA 17601For SaleMLS ID #PALA2092726, Lee Wolff, Heroes Real Estate. Bright MLS
- $499,9004 bd3 ba2.8k sqft1759 Eden Rd, Lancaster, PA 17601For SaleMLS ID #PALA2087386, Leslie Kubicki-Bradbury, Coldwell Banker Realty. Bright MLS
- $621,0003 bd4 ba3k sqft814 Holly Ln, Lebanon, PA 17042For SaleMLS ID #PALN2027694, Scott Graby, Gacono Real Estate LLC. Bright MLS
- $750,0004 bd4 ba4k sqft848 Huntington Pl, Lancaster, PA 17601For SaleMLS ID #PALA2092624, Carissa Garpstas, Keller Williams Elite. Bright MLS
- $619,9004 bd4 ba3.2k sqft2 Wildflower Ln, Lancaster, PA 17603For SaleMLS ID #PALA2085546, Marques Morales, Coldwell Banker Realty. Bright MLS
- $510,0003 bd3 ba2.8k sqft146 Deer Ford Dr, Lancaster, PA 17601For SaleMLS ID #PALA2092504, Karen Ann Wolf, Coldwell Banker Realty. Bright MLS
- $839,9003 bd4 ba4.1k sqft309 Chadwyck Ln, Lititz, PA 17543For SaleMLS ID #PALA2092032, Anne M Lusk, Lusk & Associates Sotheby's International Realty. Bright MLS
- $865,0005 bd4 ba4.8k sqft1300 Newton Rd, Lancaster, PA 17603For SaleMLS ID #PALA2092728, Jim Pointer, Advanced Realty Services. Bright MLS
- $695,0004 bd3 ba4.2k sqft70 Deer Ln, Holtwood, PA 17532For SaleMLS ID #PALA2092444, Kyle Stively, Berkshire Hathaway HomeServices Homesale Realty. Bright MLS
- $650,0004 bd3 ba4.2k sqft1701 Hickory Dr, Lebanon, PA 17042For SaleMLS ID #PALN2027534, Wendy Mease, Keller Williams Elite. Bright MLS
