Skip the build time! This one's already perfected! This better-than-new Riverside Sawyer plan on a 50' lot delivers the space, style & upgrades you want now. No delays, no dust, no decisions to make. Set on a rare 150' deep preserve lot in sought-after Seabrook Village, this home is the one buyers wait for...& rarely find. With 5 bedrooms, 3.5 baths & generous storage, there's room to live, work & entertain with ease. Inside, 12' ceilings, LVP flooring & an airy open layout set the tone, while the show-stopping kitchen w/a large island flows seamlessly into the living space. The first-floor primary suite feels like a private spa w/a soaking tub, separate shower & custom closet. A French-door office makes working from home effortless. Upstairs features a spacious loft plus 4 additional bdrms & 2 baths. Don't miss the immaculate 3-car tandem garage w/epoxy floors. Out back, the deep preserve yard is a blank canvas for all your Florida dreams! Did someone say pool and outdoor kitchen?! All the perks of new construction, without the uncertainty! Walk or golf cart to the new K-8 school (under construction) & Seabrook Village amenities!
Enjoy resort-style living with access to exceptional community amenities. Residents of the Seabrook neighborhoods enjoy exclusive access to the Seabrook Amenity Center, featuring a resort pool with lap lanes, splash zone, cabanas, grilling stations, fitness center, event lawn, dog park, and shaded play areasperfect for everyday relaxation and entertaining.
Beyond Seabrook, the award-winning Nocatee community offers multiple parks, miles of scenic nature trails, kayak/paddleboard access at the Intracoastal Waterway, pickleball and tennis courts, basketball courts, playgrounds, splash parks, and the popular Waterpark & Spraygrounds. Residents also enjoy year-round community events, local shops and dining at Nocatee Town Center, and close proximity to A-rated schools.
Closed
$860,000
355 CAIDEN Drive, Ponte Vedra, FL 32081
5beds
2,901sqft
Single Family Residence
Built in 2024
-- sqft lot
$858,800 Zestimate®
$296/sqft
$5,153 Estimated rent
Home value
$858,800
$816,000 - $910,000
$5,153/mo
Zestimate® history
Owner options
List your home for rent
$5,153/mo
Rent Zestimate®
Find your next renter with Zillow Rental Manager. Plus, with online applications, you can quickly screen prospective tenants – for free.
$5,153/mo
Rent Zestimate®
Refinance and save
$6,351/mo
Est. payment
Refinancing to a lower rate could help reduce your monthly payments and save thousands over the life of the loan.
$6,351/mo
Est. payment
Explore your selling options
Work with a Zillow partner agent
Leverage their expertise and Zillow's premium Showcase listings to get your home seen by more buyers.
Get startedList with your own agent
Get your home in front of millions of buyers by listing it on Zillow.
Learn how to do itSell it yourself
Take full control of how buyers see your home on Zillow by listing For Sale by Owner (FSBO).
List your homeWhat's special
French-door officeGenerous storageSoaking tubAiry open layoutLvp flooringCustom closetSeparate shower
Zillow last checked:
Listing updated:
Listed by:
CARA FERREIRA 904-495-3229,
CHRISTIE'S INTERNATIONAL REAL ESTATE FIRST COAST 904-372-4711
Bought with:
SHERI LYNN LIVENGOOD, 3556537
REAL BROKER LLC
Source: realMLS,MLS#: 2124467
Facts & features
Interior
Bedrooms & bathrooms
- Bedrooms: 5
- Bathrooms: 4
- Full bathrooms: 3
- 1/2 bathrooms: 1
Heating
- Central
Cooling
- Central Air
Appliances
- Included: Dishwasher, Disposal, Double Oven, Dryer, Gas Cooktop, Microwave, Refrigerator, Tankless Water Heater, Water Softener Owned
- Laundry: In Unit, Lower Level
Features
- Breakfast Bar, Ceiling Fan(s), Entrance Foyer, Kitchen Island, Open Floorplan, Pantry, Primary Bathroom -Tub with Separate Shower, Master Downstairs, Smart Thermostat, Walk-In Closet(s)
- Flooring: Carpet, Tile, Vinyl
Interior area
- Total interior livable area: 2,901 sqft
Property
Parking
- Total spaces: 3
- Parking features: Attached, Covered, Garage, Garage Door Opener
- Attached garage spaces: 3
Features
- Levels: Two
- Stories: 2
- Patio & porch: Covered, Patio, Porch, Rear Porch
- Has view: Yes
- View description: Protected Preserve
Lot
- Features: Sprinklers In Front, Sprinklers In Rear, Wooded
Details
- Parcel number: 0705012130
- Zoning description: Residential
Construction
Type & style
- Home type: SingleFamily
- Architectural style: Traditional
- Property subtype: Single Family Residence
Materials
- Frame, Vinyl Siding
- Roof: Shingle
Condition
- New construction: No
- Year built: 2024
Utilities & green energy
- Sewer: Public Sewer
- Water: Public
- Utilities for property: Cable Available, Electricity Connected, Natural Gas Connected, Sewer Connected, Water Connected
Community & HOA
Community
- Security: Smoke Detector(s)
- Subdivision: Seabrook Village
HOA
- Has HOA: Yes
- Amenities included: Pool, Children's Pool, Dog Park, Jogging Path, Playground
- HOA fee: $840 annually
- HOA name: BCM Services, Inc.
- HOA phone: 904-242-0666
- Second HOA fee: $140 one time
Location
- Region: Ponte Vedra
Financial & listing details
- Price per square foot: $296/sqft
- Tax assessed value: $681,008
- Annual tax amount: $10,466
- Date on market: 1/9/2026
- Listing terms: Cash,Conventional,FHA,VA Loan
- Road surface type: Asphalt
Price history
| Date | Event | Price |
|---|---|---|
| 4/3/2026 | Sold | $860,000$296/sqft |
Source:  realMLS #2124467 Report a problem realMLS #2124467 Report a problem | ||
| 3/21/2026 | Pending sale | $860,000$296/sqft |
Source: realMLS #2124467 Report a problem | ||
| 1/9/2026 | Listed for sale | $860,000-1.6%$296/sqft |
Source: realMLS #2124467 Report a problem | ||
| 12/22/2025 | Listing removed | $874,000$301/sqft |
Source: realMLS #2089085 Report a problem | ||
| 11/20/2025 | Price change | $874,000-0.1%$301/sqft |
Source: realMLS #2089085 Report a problem | ||
| 10/17/2025 | Price change | $875,000-2.7%$302/sqft |
Source: realMLS #2089085 Report a problem | ||
| 6/26/2025 | Price change | $899,000-5.4%$310/sqft |
Source: realMLS #2089085 Report a problem | ||
| 5/22/2025 | Listed for sale | $950,000+8.9%$327/sqft |
Source: realMLS #2089085 Report a problem | ||
| 5/31/2024 | Sold | $872,600$301/sqft |
Source: Public Record Report a problem | ||
Public tax history
| Year | Property taxes | Tax assessment |
|---|---|---|
| 2025 | $10,466 +166.5% | $622,324 +344.5% |
| 2024 | $3,927 +16.9% | $140,000 +54.7% |
| 2023 | $3,360 | $90,500 +1710% |
| 2022 | -- | $5,000 |
Find assessor info on the county website
Neighborhood: 32081
Nearby homes
- $1,038,6004 bd3 ba3.1k sqft335 Caiden Dr, Ponte Vedra, FL 32081Sold
- $770,0005 bd3 ba2.7k sqft200 Caiden Dr, Ponte Vedra, FL 32081Sold
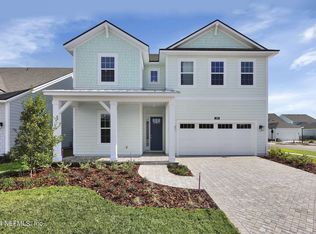
- $749,0275 bd3 ba3k sqft365 Caiden Dr, Ponte Vedra, FL 32081Sold
- $832,5924 bd3 ba2.9k sqft375 Caiden Dr, Ponte Vedra, FL 32081Sold
- $640,0003 bd3 ba2.3k sqft356 Caiden Dr, Ponte Vedra, FL 32081Sold
- $650,0003 bd3 ba2.3k sqft106 Sea Green Way, Ponte Vedra, FL 32081Sold
- $876,3004 bd4 ba2.7k sqft383 Caiden Dr, Ponte Vedra, FL 32081Sold
- $524,3563 bd2 ba2k sqft109 Sea Green Way, Ponte Vedra, FL 32081Sold
Nearby schools
GreatSchools rating
- 9/10Pine Island AcademyGrades: PK-8Distance: 2.4 mi
- 9/10Allen D Nease Senior High SchoolGrades: 8-12Distance: 1.5 mi
Schools provided by the listing agent
- Elementary: Pine Island Academy
- Middle: Pine Island Academy
- High: Allen D. Nease
Source: realMLS. This data may not be complete. We recommend contacting the local school district to confirm school assignments for this home.
Get a cash offer in 3 minutes
Find out how much your home could sell for in as little as 3 minutes with a no-obligation cash offer.
Estimated market value
$858,800
Get a cash offer in 3 minutes
Find out how much your home could sell for in as little as 3 minutes with a no-obligation cash offer.
Estimated market value
$858,800
- Florida
- Saint Johns County
- Ponte Vedra
- 32081
- 355 CAIDEN Drive
Nearby cities
Nearby zip codes
Other Ponte Vedra Topics
