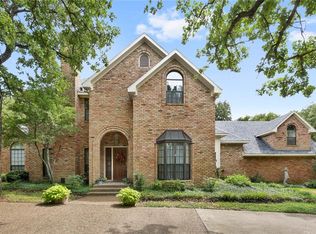
FABULOUS 4-BR 3-BA, 1-story home on almost 1 heavily treed acre! You enter to an expansive living area w fireplace that provides space for relaxation and entertainment. The heart of the home is the kitchen, complete w ample cabinetry, double ovens and breakfast bar overlooking the breakfast area, & family room w built-ins & walls of windows w views of the treed backyard. The master suite is a private retreat with its generous proportions while the bath features dual sinks, sep tub & shower and spacious walk-in closet. The secondary bedrooms are split & have great closet space providing flexibility for guests, a home office, or hobbies. Outdoor living is a delight w a vast bckyrd for relaxation & recreation. The expansive yard offers endless possibilities – from creating a lush garden oasis to designing an outdoor entertainment haven. Updated windows, nearly 1 acre of land, great schools.
Sold
Price Unknown
355 Canyon Oaks Dr, Argyle, TX 76226
4beds
2,364sqft
Single Family Residence
Built in 1986
0.99 Acres Lot
$686,900 Zestimate®
$--/sqft
$3,107 Estimated rent
Home value
$686,900
$646,000 - $735,000
$3,107/mo
Zestimate® history
Owner options
List your home for rent
$3,107/mo
Rent Zestimate®
Find your next renter with Zillow Rental Manager. Plus, with online applications, you can quickly screen prospective tenants – for free.
$3,107/mo
Rent Zestimate®
Refinance and save
$225/mo
Est. payment
Refinancing to a lower rate could help reduce your monthly payments and save thousands over the life of the loan.
$225/mo
Est. payment
Explore your selling options
Work with a Zillow partner agent
Leverage their expertise and Zillow's premium Showcase listings to get your home seen by more buyers.
Get startedList with your own agent
Get your home in front of millions of buyers by listing it on Zillow.
Learn how to do itSell it yourself
Take full control of how buyers see your home on Zillow by listing For Sale by Owner (FSBO).
List your homeWhat's special
Spacious walk-in closetDual sinksUpdated windowsBreakfast areaMaster suiteSep tubExpansive yard
Zillow last checked:
Listing updated:
Listed by:
Keith Ayres 0522561 972-539-3000,
Ebby Halliday, REALTORS 972-539-3000
Bought with:
Joseph Elliott
Coldwell Banker Realty
Source: NTREIS,MLS#: 20402397
Facts & features
Interior
Bedrooms & bathrooms
- Bedrooms: 4
- Bathrooms: 3
- Full bathrooms: 3
Primary bedroom
- Features: Dual Sinks, Double Vanity, En Suite Bathroom, Jetted Tub, Separate Shower, Walk-In Closet(s)
- Level: First
- Dimensions: 17 x 14
Bedroom
- Features: Walk-In Closet(s)
- Level: First
- Dimensions: 11 x 11
Bedroom
- Features: Ceiling Fan(s)
- Level: First
- Dimensions: 14 x 10
Bedroom
- Features: Built-in Features, Ceiling Fan(s), En Suite Bathroom, Split Bedrooms
- Level: First
- Dimensions: 11 x 10
Breakfast room nook
- Features: Breakfast Bar, Built-in Features
- Level: First
- Dimensions: 12 x 10
Dining room
- Level: First
- Dimensions: 12 x 12
Kitchen
- Features: Breakfast Bar, Built-in Features, Solid Surface Counters
- Level: First
- Dimensions: 15 x 11
Laundry
- Features: Built-in Features
- Level: First
- Dimensions: 8 x 6
Living room
- Features: Fireplace
- Level: First
- Dimensions: 20 x 16
Living room
- Features: Built-in Features
- Level: First
- Dimensions: 16 x 13
Heating
- Central, Propane
Cooling
- Central Air, Ceiling Fan(s), Zoned
Appliances
- Included: Double Oven, Dishwasher, Electric Cooktop, Electric Oven, Disposal, Gas Water Heater, Microwave
- Laundry: Washer Hookup, Electric Dryer Hookup, Laundry in Utility Room
Features
- Wet Bar, Built-in Features, Cathedral Ceiling(s), Double Vanity, High Speed Internet, Paneling/Wainscoting, Cable TV, Vaulted Ceiling(s), Walk-In Closet(s)
- Flooring: Carpet, Simulated Wood, Tile
- Windows: Skylight(s), Window Coverings
- Has basement: No
- Number of fireplaces: 1
- Fireplace features: Gas Log, Masonry, Propane, Raised Hearth
Interior area
- Total interior livable area: 2,364 sqft
Property
Parking
- Total spaces: 2
- Parking features: Door-Multi, Garage, Garage Door Opener, Inside Entrance, Oversized, Garage Faces Side
- Attached garage spaces: 2
Features
- Levels: One
- Stories: 1
- Patio & porch: Front Porch, Patio, Covered, Deck
- Exterior features: Deck, Rain Gutters
- Pool features: None
- Fencing: Partial,Wood
Lot
- Size: 0.99 Acres
- Features: Back Yard, Interior Lot, Lawn, Landscaped, Many Trees, Subdivision, Sprinkler System
Details
- Parcel number: R114681
Construction
Type & style
- Home type: SingleFamily
- Architectural style: Traditional,Detached
- Property subtype: Single Family Residence
Materials
- Brick
- Foundation: Slab
- Roof: Composition
Condition
- Year built: 1986
Utilities & green energy
- Sewer: Septic Tank
- Utilities for property: Electricity Available, Septic Available, Cable Available
Community & HOA
Community
- Subdivision: Canyon Oaks
HOA
- Has HOA: Yes
- HOA fee: $225 annually
- HOA name: Self
Location
- Region: Argyle
Financial & listing details
- Tax assessed value: $614,000
- Annual tax amount: $7,635
- Date on market: 8/10/2023
- Cumulative days on market: 23 days
- Listing terms: Cash,Conventional,FHA,VA Loan
- Electric utility on property: Yes
- Road surface type: Asphalt
Price history
| Date | Event | Price |
|---|---|---|
| 10/2/2023 | Sold | -- |
Source: NTREIS #20402397 Report a problem | ||
| 9/11/2023 | Pending sale | $625,000$264/sqft |
Source: NTREIS #20402397 Report a problem | ||
| 9/2/2023 | Contingent | $625,000$264/sqft |
Source: NTREIS #20402397 Report a problem | ||
| 8/21/2023 | Listed for sale | $625,000$264/sqft |
Source: NTREIS #20402397 Report a problem | ||
| 8/18/2023 | Contingent | $625,000$264/sqft |
Source: NTREIS #20402397 Report a problem | ||
| 8/10/2023 | Listed for sale | $625,000$264/sqft |
Source: NTREIS #20402397 Report a problem | ||
Public tax history
| Year | Property taxes | Tax assessment |
|---|---|---|
| 2025 | $7,833 -0.3% | $614,000 +2.3% |
| 2024 | $7,860 +759.9% | $600,000 +18.3% |
| 2023 | $914 -71.7% | $507,349 +10% |
| 2022 | $3,226 | $461,226 +10% |
| 2021 | $3,226 | $419,296 +9.8% |
| 2020 | $3,226 | $381,803 +1.9% |
| 2019 | $3,226 +1.5% | $374,636 +6.3% |
| 2018 | $3,177 -1.8% | $352,342 -2.5% |
| 2017 | $3,235 | $361,329 +3.7% |
| 2016 | $3,235 -3% | $348,334 +9.1% |
| 2015 | $3,333 | $319,247 +5.6% |
| 2014 | $3,333 | $302,349 +8.9% |
| 2013 | $3,333 | $277,521 +0.6% |
| 2012 | -- | $275,828 -0.7% |
| 2011 | -- | $277,677 +0% |
| 2010 | -- | $277,663 +0.4% |
| 2009 | -- | $276,483 +0.5% |
| 2007 | $3,910 +5.1% | $274,991 +4% |
| 2006 | $3,722 -0.8% | $264,406 -2% |
| 2005 | $3,753 | $269,848 +4.5% |
| 2004 | -- | $258,219 +1.8% |
| 2003 | -- | $253,662 +2.5% |
| 2002 | -- | $247,590 -1.2% |
| 2001 | -- | $250,571 |
Find assessor info on the county website
Neighborhood: 76226
Nearby homes
- $874,8004 bd3 ba2.8k sqft365 Canyon Oaks Dr, Argyle, TX 76226Off Market

- $706,6004 bd3 ba2.7k sqft345 Canyon Oaks Dr, Argyle, TX 76226Off Market
- $802,4004 bd3 ba2.9k sqft175 Fawn Hollow Dr, Argyle, TX 76226Off Market

- $811,1005 bd5 ba3.5k sqft165 Fawn Hollow Dr, Argyle, TX 76226Off Market
- $887,5004 bd4 ba3.1k sqft375 Canyon Oaks Dr, Argyle, TX 76226Off Market
- $592,4004 bd3 ba2.1k sqft155 Fawn Hollow Dr, Argyle, TX 76226Off Market
- $--4 bd4 ba3.9k sqft335 Canyon Oaks Dr, Argyle, TX 76226Sold
- $--4 bd3 ba2.6k sqft185 Fawn Hollow Dr, Argyle, TX 76226Sold
Nearby schools
GreatSchools rating
- 8/10Dorothy P Adkins Elementary SchoolGrades: PK-5Distance: 0.3 mi
- 9/10Harpool Middle SchoolGrades: 6-8Distance: 2.7 mi
- 7/10Guyer High SchoolGrades: 9-12Distance: 4 mi
Schools provided by the listing agent
- Elementary: Dorothy P Adkins
- Middle: Tom Harpool
- High: Guyer
- District: Denton ISD
Source: NTREIS. This data may not be complete. We recommend contacting the local school district to confirm school assignments for this home.
Get a cash offer in 3 minutes
Find out how much your home could sell for in as little as 3 minutes with a no-obligation cash offer.
Estimated market value
$686,900
Get a cash offer in 3 minutes
Find out how much your home could sell for in as little as 3 minutes with a no-obligation cash offer.
Estimated market value
$686,900
- Texas
- Denton County
- Argyle
- 76226
- 355 Canyon Oaks Dr
