Skip main navigation
Sold for $186,500
  • $186,500

    355 Caroline St, Lewisport, KY 42351

    2beds
    1,864sqft
    Single Family Residence, Residential
    Built in 1975
    7,200 Square Feet Lot
    $210,900 Zestimate®
    $100/sqft
    $1,406 Estimated rent

    Home value

    $210,900

    $198,000 - $224,000

    $1,406/mo

    Zestimate® history
    Loading
    Loading...

    Owner options

    List your home for rent

    $1,406/mo

    Rent Zestimate®

    Find your next renter with Zillow Rental Manager. Plus, with online applications, you can quickly screen prospective tenants – for free.

    Learn more

    $1,406/mo

    Rent Zestimate®

    Refinance and save

    $1,163/mo

    Est. payment

    Refinancing to a lower rate could help reduce your monthly payments and save thousands over the life of the loan.

    See today's rates

    $1,163/mo

    Est. payment

    Explore your selling options

    Work with a Zillow partner agent

    Leverage their expertise and Zillow's premium Showcase listings to get your home seen by more buyers.

    Get started

    List with your own agent

    Get your home in front of millions of buyers by listing it on Zillow.

    Learn how to do it

    Sell it yourself

    Take full control of how buyers see your home on Zillow by listing For Sale by Owner (FSBO).

    List your home

    What's special

    Spacious bathroomVinyl rail frontUpdated kitchenAmple storageAttic areasElectric stoveNew refrigerator
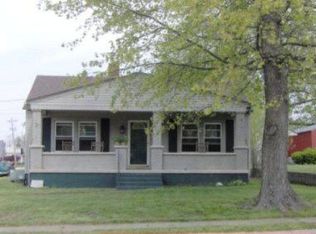
    Back on the market due to buyer's financing fall through!! Situated on a charming corner lot, this beautiful 1.5-story home with a walkout basement offers a delightful living experience. Boasting 2 bedrooms and 2 baths, with an additional 2 rooms in the basement currently serving as bedrooms 3 and 4. The main level showcases an updated kitchen, dining area, family room with waterproof vinyl flooring, and a spacious bathroom. Upstairs, discover a sizable bedroom (currently utilized as a craft room) featuring ample storage in the attic areas on both sides. The remodeled walkout basement features 1 bedroom, 2 additional rooms, like mentioned above, currently serving as bedrooms, a bathroom, 2 walk-in closets, and a generous laundry room. Enjoy the vinyl rail front and back porches, perfect for relaxation. Notable improvements since 2018 include HVAC (2020) dimensional shingles (2018), vinyl siding, family room flooring and paint, a complete remodel of the main floor bathroom, all new tile flooring in the bedrooms and bathroom throughout the walkout basement, new baseboards and trim on both floors, new crown molding in the kitchen and family room, refinished wood floors in the upstairs bedroom (Craft room), with added lighting and new refrigerator, electric stove, and dishwasher in kitchen. Additional features include a concrete pad and street parking. With the park, restaurants, river, and newer public library within walking distance, this home offers both convenience and charm. Call today to schedule your very own personal tour!!

    Zillow last checked:

    Listing updated:

    Listed by:

    Justin W Nugent 270-316-8946,

    RE/MAX REAL ESTATE EXECUTIVES

    Bought with:

    Natalie McCaslin, 282901

    REAL BROKER, LLC

    VEGA GROUP

    Source: Greater Owensboro Realtor Association,MLS#: 89252MLS Logo

    Facts & features

    Interior

    Bedrooms & bathrooms
    • Bedrooms: 2
    • Bathrooms: 2
    • Full bathrooms: 2
    Dining room
    • Features: Dining Area
    Heating
    • Forced Air, Natural Gas
    Cooling
    • Electric
    Appliances
    • Included: Dishwasher, Microwave, Range, Refrigerator, Gas Water Heater
    • Laundry: W/D Hookup
    Features
    • Ceiling Fan(s), Walk-In Closet(s), Walk-in Shower
    • Flooring: Hardwood, Tile, Vinyl
    • Windows: Replacement Windows
    • Basement: Full
    • Attic: None
    • Has fireplace: No
    • Fireplace features: None
    Interior area
    • Total structure area: 1,864
    • Total interior livable area: 1,864 sqft
    • Finished area above ground: 1,082
    • Finished area below ground: 782

    Property

    Parking
    • Parking features: Parking Pad, Concrete
    • Has uncovered spaces: Yes
    Features
    • Levels: One and One Half
    • Stories: 1
    • Patio & porch: Rear Porch, Front Porch
    Lot
    • Size: 7,200 Square Feet
    • Dimensions: 80 x 90
    • Features: Corner Lot, Landscaped
    Details
    • Additional structures: Storage
    • Parcel number: L50402

    Construction

    Type & style
    • Home type: SingleFamily
    • Architectural style: Traditional
    • Property subtype: Single Family Residence, Residential
    Materials
    • Vinyl Siding
    • Foundation: Basement
    • Roof: Dimensional
    Condition
    • New construction: No
    • Year built: 1975

    Utilities & green energy

    • Sewer: Public Sewer
    • Water: Public

    Community & HOA

    Community
    • Subdivision: Lewisport
    Location
    • Region: Lewisport

    Financial & listing details

    • Price per square foot: $100/sqft
    • Tax assessed value: $68,000
    • Annual tax amount: $706
    • Date on market: 3/22/2024
    • Road surface type: Paved

    Price history

    DateEventPrice
    6/14/2024Sold$186,500-1.8%$100/sqft
    Source: Greater Owensboro Realtor Association #89252 Report a problem
    5/17/2024Pending sale$189,900$102/sqft
    Source: Greater Owensboro Realtor Association #89252 Report a problem
    5/15/2024Listed for sale$189,900$102/sqft
    Source: Greater Owensboro Realtor Association #89252 Report a problem
    5/1/2024Pending sale$189,900$102/sqft
    Source: Greater Owensboro Realtor Association #89252 Report a problem
    4/9/2024Price change$189,900-5%$102/sqft
    Source: Greater Owensboro Realtor Association #89252 Report a problem
    3/22/2024Listed for sale$199,900+42.9%$107/sqft
    Source: Greater Owensboro Realtor Association #89252 Report a problem
    11/16/2019Listing removed$139,900$75/sqft
    Source: NEXT HOME REALTY EXPERTS #77681 Report a problem
    10/23/2019Listed for sale$139,900+159.1%$75/sqft
    Source: NEXT HOME REALTY EXPERTS #77681 Report a problem
    5/1/2001Sold$54,000$29/sqft
    Source: Agent Provided Report a problem

    Public tax history

    YearProperty taxesTax assessment
    2024$706 -1.1%$68,000
    2023$714 +0.8%$68,000
    2022$708 -0.6%$68,000
    2021$712 +3.7%$68,000
    2020$687 +22.5%$68,000 +22.5%
    2019$561 +4.1%$55,500
    2018$539 -0.5%$55,500
    2017$541 +3.9%$55,500
    2016$521 $55,500
    2015-- $55,500
    2014-- $55,500
    2012$498 +108065.2%$55,500
    2011$0 $55,500
    2010$478 $55,500
    Find assessor info on the county website

    Neighborhood: 42351

    Nearby schools

    GreatSchools rating
    Schools provided by the listing agent
    • Elementary: North Hancock Elementary School
    • Middle: HANCOCK COUNTY MIDDLE SCHOOL
    • High: HANCOCK COUNTY HIGH SCHOOL

    Source: Greater Owensboro Realtor Association. This data may not be complete. We recommend contacting the local school district to confirm school assignments for this home.

    Get pre-qualified for a loan
    At Zillow Home Loans, we can pre-qualify you in as little as 5 minutes with no impact to your credit score.

    An equal housing lender. NMLS #10287.

    Sell for more on Zillow
    Get a Zillow Showcase℠ listing at no additional cost and you could sell for .
    $210,900
    2% more
    +$4,218
    With Zillow Showcase(estimated)
    $215,118