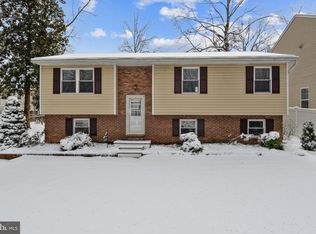
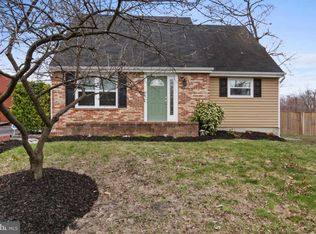
Experience the Chesapeake Bay lifestyle in this charming home with Severn River water privileges! Located in a vibrant community, this lovely residence offers a perfect blend of comfort and convenience. The main level features beautiful wood flooring throughout, complementing the maple cabinetry in the kitchen, which is equipped with granite countertops and an island with overhang seating—ideal for casual dining. The open and airy floor plan includes a cozy breakfast nook, living room, powder room, and a family room with a slider that opens to the rear deck, perfect for enjoying the outdoors. With many windows throughout, natural sunlight fills the space, creating a bright and inviting atmosphere. The fenced yard is ideal for pets and provides a great setting for outdoor entertaining, allowing you to enjoy the best of "al fresco" living. The spacious primary bedroom features a huge walk-in closet and a private garden bath with dual sinks, a shower, and a soaking tub—your personal retreat. The upper level also offers generously sized secondary bedrooms and a hall bath, providing plenty of space for family and guests. The lower level includes a finished family room, perfect for relaxing or recreational use, and a large utility room for laundry and additional storage. Outside, a shed offers even more room for storing outdoor tools and equipment. Enjoy a wealth of community amenities just steps away, including a tot lot for the little ones and tennis courts for outdoor fun. For water enthusiasts, the boat ramp on Valentine Creek and the swimming area on the Severn River offer the perfect spots to enjoy boating, swimming, and everything that makes the Chesapeake Bay lifestyle so special. Don’t miss out on this opportunity to own a beautiful home in a community that celebrates the best of waterfront living. Come see it for yourself today!
Sold for $510,000
Zillow last checked:
Listing updated:
Bought with:
Jimmy Ellis, 320679
Coldwell Banker Realty
Source: Bright MLS,MLS#: MDAA2099968
Price history
| Date | Event | Price |
|---|---|---|
| 4/18/2025 | Sold | $510,000-1.9%$254/sqft |
Source:  Bright MLS #MDAA2099968 Report a problem Bright MLS #MDAA2099968 Report a problem | ||
| 3/30/2025 | Pending sale | $519,900$259/sqft |
Source: Bright MLS #MDAA2099968 Report a problem | ||
| 3/14/2025 | Contingent | $519,900$259/sqft |
Source: Bright MLS #MDAA2099968 Report a problem | ||
| 2/10/2025 | Price change | $519,900-1.9%$259/sqft |
Source: Bright MLS #MDAA2099968 Report a problem | ||
| 1/31/2025 | Price change | $529,999-1.9%$264/sqft |
Source: Bright MLS #MDAA2099968 Report a problem | ||
| 12/6/2024 | Listed for sale | $540,000+61.7%$269/sqft |
Source: Bright MLS #MDAA2099968 Report a problem | ||
| 3/2/2015 | Sold | $334,000+1.2%$166/sqft |
Source: Public Record Report a problem | ||
| 12/17/2014 | Pending sale | $329,900$164/sqft |
Source: RE/MAX Leading Edge #AA8420140 Report a problem | ||
| 10/23/2014 | Price change | $329,900-2.9%$164/sqft |
Source: RE/MAX Leading Edge #AA8420140 Report a problem | ||
| 10/1/2014 | Price change | $339,900-5.6%$169/sqft |
Source: RE/MAX Leading Edge #AA8420140 Report a problem | ||
| 8/4/2014 | Price change | $359,900-4.8%$179/sqft |
Source: RE/MAX Leading Edge #AA8420140 Report a problem | ||
| 7/15/2014 | Price change | $378,000-1.8%$188/sqft |
Source: RE/MAX Leading Edge #AA8269662 Report a problem | ||
| 2/11/2014 | Listed for sale | $385,000+862.5%$192/sqft |
Source: RE/MAX Leading Edge, Inc. #AA8269662 Report a problem | ||
| 7/31/2013 | Sold | $40,000$20/sqft |
Source: Public Record Report a problem | ||

Get a cash offer in 3 minutes
Find out how much your home could sell for in as little as 3 minutes with a no-obligation cash offer.
Estimated market value
$519,600
