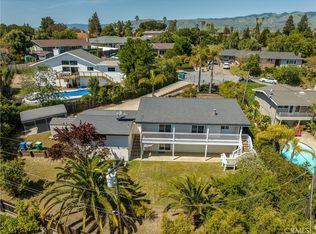
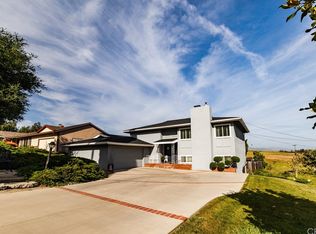
Welcome to this charming 4-bedroom, 3-bathroom home within the original San Luis Obispo Country Club on a large corner lot. Boasting 2,760 +/- sq. ft. of living space, this property offers breathtaking hillside and mountain views framed by large picture windows and glass doors. The home features a spacious living room complete with panoramic views, a freestanding stove and vaulted tongue and groove ceilings, as well as a formal dining room with a cozy wood-burning fireplace and lovely natural light. The kitchen comes with Corian countertops, painted wood cabinetry, and a convenient breakfast nook with a built-in bench. From here, step outside to a composite deck that overlooks the beautifully landscaped private backyard with a refreshing in-ground pool, above-ground spa, and mature trees, including fruit-bearing olive and avocado trees. The primary suite on the main level offers direct access to the backyard deck and features an ensuite bathroom with a tiled shower and plenty of closet space. Two additional bedrooms with vaulted ceilings share a bathroom with a tile tub shower. Downstairs, you’ll find a bonus room with a gas fireplace, perfect for a media or game room, along with a fourth bedroom and additional bathroom. The laundry room includes LG front-loading washer and dryer, a large utility sink, and ample storage. Additional highlights include an attached two-car garage with closet storage, an expanded driveway for extra parking, and an ideal location just moments from the San Luis Obispo Country Club and within the desirable Los Ranchos Elementary School boundary. This home offers the perfect blend of privacy, warmth, and charm—schedule a tour today before it’s gone!
Sold for $1,320,000
Listed by: Central Coast Sotheby's International Realty • Kristen Gentry • Contact: 805-781-6040
Bought with: Century 21 Hometown Realty, San Luis Obispo Office
$1,320,000
355 Charles Dr, San Luis Obispo, CA 93401
4beds
2,760sqft
Single Family Residence
Built in 1968
9,583 Square Feet Lot
$1,435,500 Zestimate®
$478/sqft
$6,039 Estimated rent
Home value
$1,435,500
$1.32M - $1.56M
$6,039/mo
Zestimate® history
Owner options
List your home for rent
$6,039/mo
Rent Zestimate®
Find your next renter with Zillow Rental Manager. Plus, with online applications, you can quickly screen prospective tenants – for free.
$6,039/mo
Rent Zestimate®
Refinance and save
$8,283/mo
Est. payment
Refinancing to a lower rate could help reduce your monthly payments and save thousands over the life of the loan.
$8,283/mo
Est. payment
Explore your selling options
Work with a Zillow partner agent
Leverage their expertise and Zillow's premium Showcase listings to get your home seen by more buyers.
Get startedList with your own agent
Get your home in front of millions of buyers by listing it on Zillow.
Learn how to do itSell it yourself
Take full control of how buyers see your home on Zillow by listing For Sale by Owner (FSBO).
List your homeWhat's special
Wood-burning fireplaceMature treesBeautifully landscaped private backyardFreestanding stoveEnsuite bathroomIn-ground poolLarge picture windows
Zillow last checked:
Listing updated:
Listed by:
Kristen Gentry DRE #01968754 805-441-4618,
Central Coast Sotheby's International Realty,
Chris Richardson DRE #01200458,
Central Coast Sotheby's International Realty
Bought with:
Tim Riley, DRE #01280227
Century 21 Hometown Realty, San Luis Obispo Office
Source: CRMLS,MLS#: SC24211631 Originating MLS: California Regional MLS
Originating MLS: California Regional MLSFacts & features
Interior
Bedrooms & bathrooms
- Bedrooms: 4
- Bathrooms: 3
- Full bathrooms: 2
- 3/4 bathrooms: 1
- Main level bathrooms: 2
- Main level bedrooms: 3
Rooms
- Room types: Bonus Room, Bedroom, Kitchen, Living Room, Primary Bedroom, Dining Room
Primary bedroom
- Features: Main Level Primary
Primary bedroom
- Features: Primary Suite
Bedroom
- Features: Bedroom on Main Level
Bathroom
- Features: Bathtub, Full Bath on Main Level, Separate Shower, Tub Shower
Kitchen
- Features: Remodeled, Solid Surface Counters, Updated Kitchen
Heating
- Radiant, Wall Furnace
Cooling
- None
Appliances
- Included: Dishwasher, Electric Cooktop, Electric Oven, Freezer, Disposal, Microwave, Refrigerator, Water Heater, Dryer, Washer
- Laundry: Washer Hookup, Electric Dryer Hookup, Gas Dryer Hookup, Laundry Room
Features
- Breakfast Bar, Built-in Features, Brick Walls, Ceiling Fan(s), Cathedral Ceiling(s), Separate/Formal Dining Room, Living Room Deck Attached, Solid Surface Counters, Bedroom on Main Level, Main Level Primary, Primary Suite
- Flooring: Carpet, Tile, Vinyl
- Windows: Double Pane Windows
- Has fireplace: Yes
- Fireplace features: Bonus Room, Dining Room, Living Room
- Common walls with other units/homes: No Common Walls
Interior area
- Total interior livable area: 2,760 sqft
Property
Parking
- Total spaces: 2
- Parking features: Driveway, Garage
- Attached garage spaces: 2
Features
- Levels: Two
- Stories: 2
- Entry location: Main level on right side of home
- Patio & porch: Deck
- Exterior features: Rain Gutters
- Has private pool: Yes
- Pool features: Gas Heat, In Ground, Private
- Has spa: Yes
- Spa features: Above Ground, Private
- Fencing: Wood
- Has view: Yes
- View description: Hills, Mountain(s), Neighborhood, Panoramic
Lot
- Size: 9,583 Square Feet
- Features: Corner Lot, Drip Irrigation/Bubblers, Front Yard, Landscaped
Details
- Parcel number: 044422021
- Special conditions: Standard
Construction
Type & style
- Home type: SingleFamily
- Property subtype: Single Family Residence
Materials
- Vertical Siding
- Foundation: Concrete Perimeter, Slab
- Roof: Composition,Shingle
Condition
- New construction: No
- Year built: 1968
Utilities & green energy
- Electric: 220 Volts in Laundry, 220 Volts For Spa, Standard
- Sewer: Public Sewer
- Water: Public
- Utilities for property: Cable Available, Electricity Connected, Natural Gas Connected, Phone Available, Sewer Connected, Water Connected
Community & HOA
Community
- Features: Suburban
- Security: Carbon Monoxide Detector(s), Fire Detection System, Smoke Detector(s)
- Subdivision: San Luis Obispo(380)
Location
- Region: San Luis Obispo
Financial & listing details
- Price per square foot: $478/sqft
- Tax assessed value: $673,466
- Annual tax amount: $9,647
- Date on market: 10/14/2024
- Cumulative days on market: 42 days
- Listing terms: Cash to New Loan
- Inclusions: Washer, Dryer, Refrigerator
- Road surface type: Paved
Price history
| Date | Event | Price |
|---|---|---|
| 12/10/2024 | Sold | $1,320,000-5.4%$478/sqft |
Source:  CRMLS #SC24211631 Report a problem CRMLS #SC24211631 Report a problem | ||
| 11/26/2024 | Pending sale | $1,395,000$505/sqft |
Source: CRMLS #SC24211631 Report a problem | ||
| 11/15/2024 | Price change | $1,395,000-6.7%$505/sqft |
Source: CRMLS #SC24211631 Report a problem | ||
| 11/2/2024 | Listed for sale | $1,495,000$542/sqft |
Source: CRMLS #SC24211631 Report a problem | ||
| 10/23/2024 | Contingent | $1,495,000$542/sqft |
Source: CRMLS #SC24211631 Report a problem | ||
| 10/14/2024 | Listed for sale | $1,495,000+131.8%$542/sqft |
Source: CRMLS #SC24211631 Report a problem | ||
| 9/21/2012 | Sold | $645,000+0.8%$234/sqft |
Source: Public Record Report a problem | ||
| 8/5/2012 | Price change | $640,000-8.4%$232/sqft |
Source: Andrews & Associates Real Estate, Inc. #188874 Report a problem | ||
| 5/25/2012 | Price change | $699,000-2.8%$253/sqft |
Source: Century 21 Hometown Realty #178337 Report a problem | ||
| 3/21/2012 | Price change | $719,000-7.7%$261/sqft |
Source: Century 21 Hometown Realty #178337 Report a problem | ||
| 3/19/2012 | Listed for sale | $779,000-2.5%$282/sqft |
Source: Century 21 Hometown Realty #178337 Report a problem | ||
| 1/12/2012 | Listing removed | $799,000$289/sqft |
Source: CENTURY 21 Hometown Realty #178337 Report a problem | ||
| 9/7/2011 | Price change | $799,000-3.2%$289/sqft |
Source: CENTURY 21 Hometown Realty #178337 Report a problem | ||
| 7/13/2011 | Listed for sale | $825,000$299/sqft |
Source: Hometown Realty #178337 Report a problem | ||
Public tax history
| Year | Property taxes | Tax assessment |
|---|---|---|
| 2025 | $9,647 -5.7% | $673,466 -13.5% |
| 2024 | $10,233 +2% | $778,684 +2% |
| 2023 | $10,028 +6.1% | $763,417 +2% |
| 2022 | $9,454 +1.9% | $748,449 +2% |
| 2021 | $9,281 +1.4% | $733,775 +1% |
| 2020 | $9,156 +1.4% | $726,252 +2% |
| 2019 | $9,031 +2.2% | $712,013 +2% |
| 2018 | $8,838 +2.2% | $698,053 +2% |
| 2017 | $8,650 +2.2% | $684,367 +2% |
| 2016 | $8,466 | $670,949 +1.5% |
| 2015 | $8,466 +9.9% | $660,872 +2% |
| 2014 | $7,704 | $647,927 +66.3% |
| 2012 | -- | $389,538 +2% |
| 2011 | -- | $381,901 +0.8% |
| 2010 | -- | $379,047 -0.2% |
| 2009 | -- | $379,948 +2% |
| 2008 | -- | $372,499 +2% |
| 2007 | -- | $365,196 +2% |
| 2006 | -- | $358,037 +2% |
| 2005 | -- | $351,018 +2% |
| 2004 | -- | $344,136 +1.9% |
| 2003 | -- | $337,830 +2% |
| 2002 | -- | $331,206 +2% |
| 2001 | -- | $324,713 |
Find assessor info on the county website
Neighborhood: 93401
Nearby homes
- $1,376,1003 bd2 ba1.6k sqft6091 Gary Pl, San Luis Obispo, CA 93401Off Market
- $1,175,0003 bd2 ba2k sqft6060 Gallant Pl, San Luis Obispo, CA 93401Sold
- $1,179,8003 bd2 ba1.5k sqft6085 Gallant Pl, San Luis Obispo, CA 93401Off Market
- $1,452,5004 bd2 ba2.4k sqft326 Charles Dr, San Luis Obispo, CA 93401Off Market
- $1,850,7003 bd2 ba2.4k sqft6030 Gallant Pl, San Luis Obispo, CA 93401Off Market
- $1,079,8003 bd2 ba1.6k sqft6055 Gary Pl, San Luis Obispo, CA 93401Off Market
- $1,116,1003 bd2 ba2k sqft358 Charles Dr, San Luis Obispo, CA 93401Off Market
- $1,119,8003 bd2 ba1.4k sqft6035 Gallant Pl, San Luis Obispo, CA 93401Off Market
Nearby schools
GreatSchools rating
- 7/10Los Ranchos Elementary SchoolGrades: K-6Distance: 0.5 mi
- 9/10Laguna Middle SchoolGrades: 7-8Distance: 5.5 mi
- 10/10San Luis Obispo High SchoolGrades: 9-12Distance: 5.1 mi


Get pre-qualified for a loan
At Zillow Home Loans, we can pre-qualify you in as little as 5 minutes with no impact to your credit score.An equal housing lender. NMLS #10287.
Sell for more on Zillow
Get a Zillow Showcase℠ listing at no additional cost and you could sell for .
$1,435,500
2% more
+$28,710
With Zillow Showcase(estimated)
$1,464,210
- California
- San Luis Obispo County
- San Luis Obispo
- 93401
- 355 Charles Dr
Nearby cities
Nearby zip codes
Other San Luis Obispo Topics
