Skip main navigation
Sold for $250,000
  • $250,000

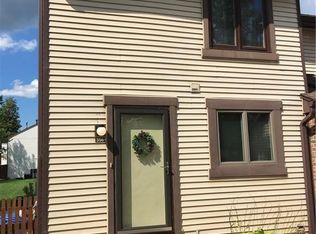
    355 Charlesgate Cir, East Amherst, NY 14051

    3beds
    1,254sqft
    Condo-Townhouse
    Built in 1973
    910 Square Feet Lot
    $284,300 Zestimate®
    $199/sqft
    $2,065 Estimated rent

    Home value

    $284,300

    $270,000 - $299,000

    $2,065/mo

    Zestimate® history
    Loading
    Loading...

    Owner options

    List your home for rent

    $2,065/mo

    Rent Zestimate®

    Find your next renter with Zillow Rental Manager. Plus, with online applications, you can quickly screen prospective tenants – for free.

    Learn more

    $2,065/mo

    Rent Zestimate®

    Refinance and save

    $1,713/mo

    Est. payment

    Refinancing to a lower rate could help reduce your monthly payments and save thousands over the life of the loan.

    See today's rates

    $1,713/mo

    Est. payment

    Explore your selling options

    Work with a Zillow partner agent

    Leverage their expertise and Zillow's premium Showcase listings to get your home seen by more buyers.

    Get started

    List with your own agent

    Get your home in front of millions of buyers by listing it on Zillow.

    Learn how to do it

    Sell it yourself

    Take full control of how buyers see your home on Zillow by listing For Sale by Owner (FSBO).

    List your home

    What's special

    Showings start at Open House Sat 7/27 1-3. Lovely newly landscaped 3 Br 1.5 bath townhouse in demand Amherst location! Foyer w/ ceramic tile & large closet opens to large living room & dining area. Updated bright,eat-in kitchen features granite counters, Kitchen Island, tile floor/& appliances. Sliding glass doors in kitchen lead to patio w/ beautiful views of green space. 2nd floor has 3 good sized bedrooms w/ large closets & full bath. Full, dry basement w/ laundry & utility room. Lennox high efficiency furnace & central air 2014. One car garage steps from home & parking space. Low monthly HOA fee includes grass cutting, landscaping, snow removal, trash/garbage, & exterior maintenance. Pet friendly. One annual fee of $370 includes Ransom Oaks amenities of pools, tennis and playgrounds!

    Facts & features

    Interior

    Bedrooms & bathrooms
    • Bedrooms: 3
    • Bathrooms: 2
    • Full bathrooms: 1
    • 1/2 bathrooms: 1
    Heating
    • Forced air, Electric, Gas
    Cooling
    • Central
    Appliances
    • Included: Dishwasher, Dryer, Microwave, Refrigerator, Washer
    • Laundry: In Basement
    Features
    • Kitchen Island, Pantry, Sump Pump, Granite Counters, Cathedral Ceiling(s), Eat-in Kitchen, Circuit Breakers - Some, Drapes - Some, Sliding Glass Door, Basement / Rec Room, Foyer/Entry Hall, Laundry-Basement
    • Flooring: Carpet
    • Doors: Sliding Glass Door
    • Windows: Drapes - Some
    • Basement: Full
    • Attic: Crawl Space
    Interior area
    • Total interior livable area: 1,254 sqft

    Property

    Parking
    • Parking features: Garage - Detached
    Features
    • Patio & porch: Patio
    • Exterior features: Vinyl
    • Pool features: Association, Community
    Lot
    • Size: 910 sqft
    • Features: Rectangular Lot, Neighborhood Street, Deed Restriction
    Details
    • Additional structures: Garage(s), Tennis Court(s)
    • Parcel number: 14228928331163
    • Special conditions: Normal
    • Wooded area: 0

    Construction

    Type & style
    • Home type: Townhouse
    • Property subtype: Condo-Townhouse
    Materials
    • Wood
    • Roof: Asphalt
    Condition
    • Existing
    • Year built: 1973

    Utilities & green energy

    • Electric: Circuit Breakers - Some
    • Gas: Gas
    • Sewer: Sewer Connected
    • Water: Public

    Community & neighborhood

    Location
    • Region: East Amherst

    HOA & financial

    HOA
    • Has HOA: Yes
    • HOA fee: $275 monthly
    • Amenities included: Clubhouse, Pool, Tennis Court(s), Basketball, Tot Lot
    • Services included: Snow Removal, Trash, Common Area Maintenance, Maintenance Structure, Common Area Taxes And Insurance, Water/Sewer Fee

    Other

    Other facts
    • WaterSource: Public
    • Heating: Forced Air, Natural Gas, AC-Central
    • Appliances: Dishwasher, Refrigerator, Electric Cooktop, Dryer, Microwave, Washer
    • Roof: Asphalt
    • GarageYN: true
    • HeatingYN: true
    • CoolingYN: true
    • ExteriorFeatures: Patio, Tennis Court(s), Pool-Neighborhood/Community
    • PatioAndPorchFeatures: Patio
    • Basement: Full
    • RoomsTotal: 6
    • AssociationFeeIncludes: Snow Removal, Trash, Common Area Maintenance, Maintenance Structure, Common Area Taxes And Insurance, Water/Sewer Fee
    • BusinessType: Residential
    • Furnished: Unfurnished
    • CurrentFinancing: Conventional, FHA, VA, Cash
    • PropertySubType: Condo-Townhouse
    • InteriorFeatures: Kitchen Island, Pantry, Sump Pump, Granite Counters, Cathedral Ceiling(s), Eat-in Kitchen, Circuit Breakers - Some, Drapes - Some, Sliding Glass Door, Basement / Rec Room, Foyer/Entry Hall, Laundry-Basement
    • OpenParkingSpaces: 0
    • FarmLandAreaUnits: Square Feet
    • ParkingFeatures: Assigned, Detached
    • PetsAllowed: Dogs OK, Cats OK
    • CurrentUse: Residential
    • Cooling: Central Air
    • PoolFeatures: Association, Community
    • ConstructionMaterials: Vinyl
    • OtherStructures: Garage(s), Tennis Court(s)
    • AssociationAmenities: Clubhouse, Pool, Tennis Court(s), Basketball, Tot Lot
    • PastureArea: 0
    • LaundryFeatures: In Basement
    • Sewer: Sewer Connected
    • CultivatedArea: 0
    • WoodedArea: 0
    • NumberOfUnitsMoMo: 0
    • Gas: Gas
    • SpecialListingConditions: Normal
    • YearBuiltDetails: Existing
    • LotFeatures: Rectangular Lot, Neighborhood Street, Deed Restriction
    • Electric: Circuit Breakers - Some
    • Flooring: Wall To Wall Carpet-Some, Ceramic-Some
    • WindowFeatures: Drapes - Some
    • Attic: Crawl Space
    • DoorFeatures: Sliding Glass Door
    • PropertyCondition: Existing

    Price history

    DateEventPrice
    7/2/2024Sold$250,000+16.3%$199/sqft
    Source: Public Record Report a problem
    4/24/2024Pending sale$215,000$171/sqft
    Source: NYSAMLSs #B1532128 Report a problem
    4/17/2024Listed for sale$215,000+46.5%$171/sqft
    Source: NYSAMLSs #B1532128 Report a problem
    10/10/2019Sold$146,750-2.1%$117/sqft
    Source: NYSAMLSs #B1212012 Report a problem
    8/1/2019Pending sale$149,900$120/sqft
    Source: Keller Williams Realty #B1212012 Report a problem
    7/22/2019Listed for sale$149,900+99.9%$120/sqft
    Source: Keller Williams Realty Buffalo Northtowns #B1212012 Report a problem
    8/18/1998Sold$75,000$60/sqft
    Source: Public Record Report a problem

    Public tax history

    YearProperty taxesTax assessment
    2025-- $192,000
    2024-- $192,000 +56.1%
    2023-- $123,000
    2022-- $123,000
    2021-- $123,000
    2020-- $123,000
    2019-- $123,000
    2018-- $123,000
    2017$3,192 +100.2%$123,000 +9.6%
    2016$1,595 $112,200
    2015-- $112,200
    2014-- $112,200
    2013-- $112,200
    2012-- $112,200
    2011-- $112,200
    2010-- $112,200
    2009-- $112,200 +22%
    2008-- $92,000
    2007-- $92,000
    2006-- $92,000
    2005-- $92,000 +10.4%
    2004-- $83,300
    2003-- $83,300
    2002-- $83,300
    2001-- $83,300
    2000-- $83,300

    Find assessor info on the county website

    Neighborhood: 14051

    Nearby schools

    GreatSchools rating
    Schools provided by the listing agent
    • Elementary: Dodge Elementary
    • Middle: Casey Middle
    • High: Williamsville North High
    • District: Williamsville

    Source: The MLS. This data may not be complete. We recommend contacting the local school district to confirm school assignments for this home.

    Sell for more on Zillow
    Get a Zillow Showcase℠ listing at no additional cost and you could sell for .
    $284,300
    2% more
    +$5,686
    With Zillow Showcase(estimated)
    $289,986