Discover The Cape: A Premier Coastal Community!!!
Nestled between Carolina Beach and River Road, The Cape stands out as a highly sought-after residential community offering a tranquil yet vibrant lifestyle. Just a few miles from the popular Carolina and Kure Beaches—often referred to as Paradise Island.
One of The Cape's greatest attractions is its extensive network of walking trails that weave through the neighborhood, encouraging outdoor activity and connection with nature. Residents also enjoy access to a clubhouse and a swimming pool, perfect for relaxation and social events, all accompanied by notably low HOA dues that keep community living affordable without compromising quality.
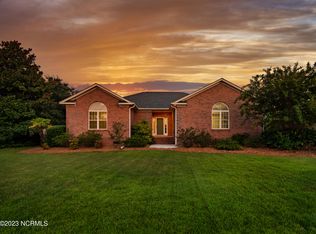
The spotlight in this community is a stunning 4-bedroom, 2-bathroom brick home that perfectly embodies comfort and elegance. Designed with attention to detail, the kitchen boasts custom cabinetry, quartz countertops, a tile backsplash, and high-end stainless steel appliances. A spacious area for a large dining table is complemented by a charming bay window, while practical design links the kitchen directly to the laundry area, garage, and the Family Room Over the Garage (FROG)—a versatile space that can function as an additional bedroom or a dedicated home office.
Inside, refined touches such as chair rail molding in the formal dining room, extensive crown molding, and hardwood floors throughout elevate the living spaces. The master suite is a true retreat, featuring a luxurious bathroom equipped with a quartz double vanity, custom cabinetry, a large soaking tub, a walk-in shower, and two ample walk-in closets to satisfy even the most discerning tastes.
The FROG area is thoughtfully crafted with hand-built shelving and a built-in desk, providing an ideal work or study environment. Additional conveniences include a spacious two-car garage & abundant attic storage, and a low-maintenance exterior, all situated on a serene cul-de-sac that promises peace and privacy.
Sold for $500,000
$500,000
355 Club Court, Wilmington, NC 28412
3beds
2,093sqft
Single Family Residence
Built in 1994
0.36 Acres Lot
$495,500 Zestimate®
$239/sqft
$2,517 Estimated rent
Home value
$495,500
$466,000 - $530,000
$2,517/mo
Zestimate® history
Owner options
List your home for rent
$2,517/mo
Rent Zestimate®
Find your next renter with Zillow Rental Manager. Plus, with online applications, you can quickly screen prospective tenants – for free.
$2,517/mo
Rent Zestimate®
Refinance and save
$3,847/mo
Est. payment
Refinancing to a lower rate could help reduce your monthly payments and save thousands over the life of the loan.
$3,847/mo
Est. payment
Explore your selling options
Work with a Zillow partner agent
Leverage their expertise and Zillow's premium Showcase listings to get your home seen by more buyers.
Get startedList with your own agent
Get your home in front of millions of buyers by listing it on Zillow.
Learn how to do itSell it yourself
Take full control of how buyers see your home on Zillow by listing For Sale by Owner (FSBO).
List your homeWhat's special
Swimming poolSpacious two-car garageHardwood floors throughoutExtensive crown moldingWalk-in showerLow-maintenance exteriorTile backsplash
Zillow last checked:
Listing updated:
Listed by:
Michael H Knapton 910-233-4458,
Bryant Real Estate
Bought with:
Deb L Conley-Levandoski, 310960
Keller Williams Innovate-Wilmington
Source: Hive MLS,MLS#: 100546569 Originating MLS: Cape Fear Realtors MLS, Inc.
Originating MLS: Cape Fear Realtors MLS, Inc.Facts & features
Interior
Bedrooms & bathrooms
- Bedrooms: 3
- Bathrooms: 2
- Full bathrooms: 2
Rooms
- Room types: Master Bedroom, Bedroom 1, Bedroom 2, Bonus Room, Dining Room, Living Room, Laundry, Other
Primary bedroom
- Description: 15x13 Level: Down- 1st Floor
- Level: First
- Dimensions: 15 x 13
Bedroom 1
- Description: 13x12 Level: Down- 1st Floor
- Level: First
- Dimensions: 13 x 12
Bedroom 2
- Description: 15x11 Level: Down- 1st Floor
- Level: First
- Dimensions: 15 x 11
Bonus room
- Description: 17x14 Level: Up- 2nd Floor
- Level: Second
- Dimensions: 17 x 14
Dining room
- Description: 11x11 Level: Down- 1st Floor
- Level: First
- Dimensions: 11 x 11
Kitchen
- Description: 12x12 Level: Down- 1st Floor
- Dimensions: 12 x 12
Laundry
- Description: 11x10 Level: Down- 1st Floor
- Level: First
- Dimensions: 11 x 10
Living room
- Description: 18x14 Level: Down- 1st Floor
- Level: First
- Dimensions: 18 x 14
Heating
- Heat Pump, Electric
Cooling
- Central Air, Attic Fan, Heat Pump
Appliances
- Included: Electric Oven, Electric Cooktop, Washer, Refrigerator, Dryer, Disposal, Dishwasher
- Laundry: Laundry Room
Features
- Master Downstairs, Walk-in Closet(s), Ceiling Fan(s), Pantry, Walk-in Shower, Blinds/Shades, Walk-In Closet(s)
- Flooring: Carpet, Tile, Wood
- Windows: Thermal Windows
- Basement: Dirt Floor,Crawl Space
- Attic: Attic Fan,Storage,Floored,Partially Floored,Walk-In
Interior area
- Total structure area: 2,093
- Total interior livable area: 2,093 sqft
Property
Parking
- Total spaces: 2
- Parking features: Workshop in Garage, Concrete, Garage Door Opener, Off Street, Garage
- Attached garage spaces: 2
- Details: Driveway Parking
Accessibility
- Accessibility features: Accessible Full Bath
Features
- Levels: Two
- Patio & porch: Deck, Patio
- Exterior features: None
- Pool features: None
- Fencing: None
- Has view: Yes
- View description: See Remarks
- Waterfront features: None
- Frontage type: See Remarks
Lot
- Size: 0.36 Acres
- Dimensions: front 46 east side 169 x west side 170 x back 170
- Features: Cul-De-Sac
Details
- Parcel number: R08410001003000
- Zoning: R-15
- Special conditions: Standard
Construction
Type & style
- Home type: SingleFamily
- Property subtype: Single Family Residence
Materials
- Brick, Wood Frame
- Foundation: Brick/Mortar, Raised, Crawl Space
- Roof: Shingle
Condition
- New construction: No
- Year built: 1994
Utilities & green energy
- Sewer: Public Sewer, County Sewer
- Water: Public, County Water
- Utilities for property: Cable Available, Sewer Connected, Water Connected
Green energy
- Green verification: None
Community & HOA
Community
- Subdivision: The Cape
HOA
- Has HOA: Yes
- Amenities included: Clubhouse, Pool, Gated
- HOA fee: $940 annually
- HOA name: The Cape
- HOA phone: 910-3950
Location
- Region: Wilmington
Financial & listing details
- Price per square foot: $239/sqft
- Tax assessed value: $522,900
- Annual tax amount: $1,979
- Date on market: 12/24/2025
- Cumulative days on market: 61 days
- Listing agreement: Exclusive Right To Sell
- Listing terms: Cash,Conventional
- Road surface type: Paved
Price history
| Date | Event | Price |
|---|---|---|
| 3/30/2026 | Sold | $500,000-3.7%$239/sqft |
Source:  Hive MLS #100546569 Report a problem Hive MLS #100546569 Report a problem | ||
| 3/23/2026 | Pending sale | $519,000$248/sqft |
Source: Hive MLS #100546569 Report a problem | ||
| 3/23/2026 | Contingent | $519,000$248/sqft |
Source: Hive MLS #100546569 Report a problem | ||
| 3/20/2026 | Pending sale | $519,000$248/sqft |
Source: Hive MLS #100546569 Report a problem | ||
| 2/23/2026 | Listing removed | $2,645$1/sqft |
Source: Zillow Rentals Report a problem | ||
| 2/22/2026 | Contingent | $519,000$248/sqft |
Source: Hive MLS #100546569 Report a problem | ||
| 12/24/2025 | Listed for sale | $519,000-1.1%$248/sqft |
Source: Hive MLS #100546569 Report a problem | ||
| 10/10/2025 | Price change | $2,645-5.4%$1/sqft |
Source: Zillow Rentals Report a problem | ||
| 8/27/2025 | Price change | $2,795-3.5%$1/sqft |
Source: Zillow Rentals Report a problem | ||
| 7/3/2025 | Listed for rent | $2,895$1/sqft |
Source: Zillow Rentals Report a problem | ||
| 7/18/2024 | Listing removed | -- |
Source: Zillow Rentals Report a problem | ||
| 6/22/2024 | Listed for rent | $2,895+20.9%$1/sqft |
Source: Zillow Rentals Report a problem | ||
| 6/20/2024 | Listing removed | -- |
Source: Hive MLS #100444073 Report a problem | ||
| 5/11/2024 | Listed for sale | $525,000+78%$251/sqft |
Source: Hive MLS #100444073 Report a problem | ||
| 3/3/2023 | Listing removed | -- |
Source: Hive MLS #100366691 Report a problem | ||
| 1/27/2023 | Listed for rent | $2,395+19.8%$1/sqft |
Source: Hive MLS #100366691 Report a problem | ||
| 5/22/2017 | Listing removed | $2,000$1/sqft |
Source: Bryant Real Estate Report a problem | ||
| 5/5/2017 | Listed for rent | $2,000$1/sqft |
Source: Bryant Real Estate Report a problem | ||
| 2/24/2016 | Sold | $295,000-1.3%$141/sqft |
Source: Hive MLS #30526411 Report a problem | ||
| 2/4/2016 | Pending sale | $299,000$143/sqft |
Source: Coldwell Banker Sea Coast Advantage #30526411 Report a problem | ||
| 12/1/2015 | Price change | $299,000-3.5%$143/sqft |
Source: Sea Coast Advantage #526411 Report a problem | ||
| 9/20/2015 | Price change | $309,900-6.1%$148/sqft |
Source: Coldwell Banker Sea Coast Advantage #526411 Report a problem | ||
| 8/11/2015 | Listed for sale | $329,900-19.9%$158/sqft |
Source: Coldwell Banker Sea Coast Advantage #526411 Report a problem | ||
| 6/4/2011 | Listing removed | $412,000$197/sqft |
Source: INTRACOASTAL REALTY CORP #363713 Report a problem | ||
| 3/2/2011 | Price change | $412,000+99900%$197/sqft |
Source: INTRACOASTAL REALTY CORP #363713 Report a problem | ||
| 2/25/2011 | Listed for sale | $412 |
Source: INTRACOASTAL REALTY CORP #363713 Report a problem | ||
Public tax history
| Year | Property taxes | Tax assessment |
|---|---|---|
| 2025 | $2,053 +24.2% | $522,900 +73% |
| 2024 | $1,653 +0.4% | $302,200 |
| 2023 | $1,647 -0.9% | $302,200 |
| 2022 | $1,662 -0.3% | $302,200 |
| 2021 | $1,667 +3.6% | $302,200 +18.8% |
| 2020 | $1,609 | $254,400 |
| 2019 | $1,609 | $254,400 |
| 2018 | $1,609 | $254,400 |
| 2017 | $1,609 +4.4% | $254,400 +14.4% |
| 2016 | $1,541 +7.6% | $222,300 |
| 2015 | $1,432 +1.7% | $222,300 |
| 2014 | $1,407 | $222,300 |
| 2013 | -- | $222,300 |
| 2012 | -- | $222,300 -26.3% |
| 2011 | -- | $301,577 |
| 2010 | -- | $301,577 |
| 2009 | -- | -- |
| 2008 | -- | -- |
| 2007 | -- | -- |
| 2005 | -- | $173,770 |
| 2004 | -- | $173,770 |
| 2003 | -- | $173,770 |
| 2002 | -- | $173,770 |
| 2001 | -- | $173,770 |
| 2000 | -- | $173,770 |
Find assessor info on the county website
Neighborhood: 28412
Nearby homes
- $511,0003 bd3 ba2.1k sqft359 Club Ct, Wilmington, NC 28412Sold
- $466,3003 bd3 ba1.9k sqft351 Club Ct, Wilmington, NC 28412Off Market
- $552,5003 bd2 ba2.3k sqft340 Club Ct, Wilmington, NC 28412Off Market
- $483,6004 bd3 ba2.2k sqft347 Club Ct, Wilmington, NC 28412Off Market
- $428,9003 bd3 ba1.7k sqft343 Club Ct, Wilmington, NC 28412Off Market
- $592,6005 bd3 ba2.5k sqft338 Club Ct, Wilmington, NC 28412Off Market
- $450,9003 bd2 ba1.8k sqft336 Club Ct, Wilmington, NC 28412Off Market
- $467,8003 bd2 ba1.9k sqft337 Palmer Way, Wilmington, NC 28412Off Market
Nearby schools
GreatSchools rating
- 8/10Carolina Beach ElementaryGrades: K-5Distance: 3 mi
- 7/10Charles P Murray MiddleGrades: 6-8Distance: 1.9 mi
- 5/10Eugene Ashley HighGrades: 9-12Distance: 1.9 mi
Schools provided by the listing agent
- Elementary: Carolina Beach
- Middle: Murray
- High: Ashley
Source: Hive MLS. This data may not be complete. We recommend contacting the local school district to confirm school assignments for this home.
Get a cash offer in 3 minutes
Find out how much your home could sell for in as little as 3 minutes with a no-obligation cash offer.
Estimated market value
$495,500
Get a cash offer in 3 minutes
Find out how much your home could sell for in as little as 3 minutes with a no-obligation cash offer.
Estimated market value
$495,500
- North Carolina
- New Hanover County
- Wilmington
- 28412
- 355 Club Court
Nearby cities
Nearby neighborhoods
Nearby zip codes
Other Wilmington Topics
