Skip main navigation
Sold for $546,392
  • $546,392

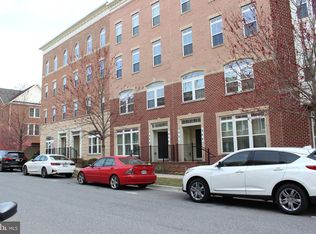
    355 Community Center Ave, Gaithersburg, MD 20878

    3beds
    2,895sqft
    Townhouse
    Built in 2012
    -- sqft lot
    $546,600 Zestimate®
    $189/sqft
    $3,117 Estimated rent

    Home value

    $546,600

    $519,000 - $574,000

    $3,117/mo

    Zestimate® history
    Loading
    Loading...

    Owner options

    List your home for rent

    $3,117/mo

    Rent Zestimate®

    Find your next renter with Zillow Rental Manager. Plus, with online applications, you can quickly screen prospective tenants – for free.

    Learn more

    $3,117/mo

    Rent Zestimate®

    Refinance and save

    $2,711/mo

    Est. payment

    Refinancing to a lower rate could help reduce your monthly payments and save thousands over the life of the loan.

    See today's rates

    $2,711/mo

    Est. payment

    Explore your selling options

    Work with a Zillow partner agent

    Leverage their expertise and Zillow's premium Showcase listings to get your home seen by more buyers.

    Get started

    List with your own agent

    Get your home in front of millions of buyers by listing it on Zillow.

    Learn how to do it

    Sell it yourself

    Take full control of how buyers see your home on Zillow by listing For Sale by Owner (FSBO).

    List your home

    What's special

    Exceptional spaceBeautifully refreshed homeFresh interior paintNew appliancesDining roomComfortable family roomTable-space kitchen
    ***BE SURE TO CLICK THE VIRTUAL TOUR*** Welcome to 355 Community Center Avenue, a spacious upper-level piggyback townhome condo located in the sought-after Parklands at Watkins Mill community of Gaithersburg. Freshly updated and move-in ready, this impressive home offers nearly 2,900 square feet of living space, 9-foot ceilings, fresh interior paint, new appliances, and new wall-to-wall carpeting throughout. *** The main level features a bright and open layout with a living room, dining room, and a comfortable family room off the table-space kitchen. The kitchen offers generous cabinet and counter space, new appliances, and an island bar area ideal for casual dining, entertaining, or everyday living. Upstairs, the bedroom-level laundry room adds convenience and functionality. *** Additional highlights include a 1-car garage and a desirable location close to shopping, dining, parks, community amenities, commuter routes, and all that Gaithersburg has to offer. A beautifully refreshed home with exceptional space in a convenient, amenity-rich community!

    Zillow last checked:

    Listing updated:

    Listed by:

    John P. R. Lee 301-264-6577,

    RE/MAX Realty Services,

    Listing Team: Crawford & Lee Team Realtors, Co-Listing Team: Crawford & Lee Team Realtors,Co-Listing Agent: Claire E. Crawford 240-245-2155,

    RE/MAX Realty Services

    Bought with:

    Ayodele Eniafe, BR98358052

    Fairfax Realty Premier

    Source: Bright MLS,MLS#: MDMC2244904MLS Logo

    Facts & features

    Interior

    Bedrooms & bathrooms
    • Bedrooms: 3
    • Bathrooms: 3
    • Full bathrooms: 2
    • 1/2 bathrooms: 1
    • Main level bathrooms: 1
    Basement
    • Area: 0
    Heating
    • Forced Air, Programmable Thermostat, Natural Gas
    Cooling
    • Central Air, Programmable Thermostat, Electric
    Appliances
    • Included: Microwave, Dishwasher, Disposal, Dryer, Exhaust Fan, Oven/Range - Gas, Range Hood, Refrigerator, Stainless Steel Appliance(s), Cooktop, Washer, Water Heater, Gas Water Heater
    • Laundry: Dryer In Unit, Has Laundry, Hookup, Upper Level, Washer In Unit
    Features
    • Soaking Tub, Bathroom - Walk-In Shower, Ceiling Fan(s), Chair Railings, Combination Dining/Living, Crown Molding, Dining Area, Family Room Off Kitchen, Open Floorplan, Eat-in Kitchen, Kitchen Island, Kitchen - Table Space, Pantry, Primary Bath(s), Recessed Lighting, Upgraded Countertops, Walk-In Closet(s), 9'+ Ceilings
    • Flooring: Carpet, Laminate
    • Doors: Insulated, Six Panel, French Doors
    • Windows: Double Pane Windows, Energy Efficient, Low Emissivity Windows, Screens, Transom
    • Has basement: No
    • Has fireplace: No
    Interior area
    • Total structure area: 2,895
    • Total interior livable area: 2,895 sqft
    • Finished area above ground: 2,895
    • Finished area below ground: 0

    Property

    Parking
    • Total spaces: 2
    • Parking features: Garage Faces Rear, Asphalt, Attached, Driveway, On Street
    • Attached garage spaces: 1
    • Uncovered spaces: 1
    Accessibility
    • Accessibility features: 2+ Access Exits
    Features
    • Levels: Three
    • Stories: 3
    • Exterior features: Sidewalks, Street Lights, Balcony
    • Pool features: Community
    Details
    • Additional structures: Above Grade, Below Grade
    • Parcel number: 160903692137
    • Zoning: MXD
    • Special conditions: Standard

    Construction

    Type & style
    • Home type: Townhouse
    • Architectural style: Federal
    • Property subtype: Townhouse
    Materials
    • Combination, Brick, Advanced Framing, Brick Veneer, Frame, Mixed, Vinyl Siding, CPVC/PVC
    • Foundation: Slab
    • Roof: Asphalt,Flat,Rubber
    Condition
    • Very Good
    • New construction: No
    • Year built: 2012

    Utilities & green energy

    • Sewer: Public Sewer
    • Water: Public

    Community & HOA

    Community
    • Features: Pool
    • Security: Carbon Monoxide Detector(s), Smoke Detector(s), Fire Sprinkler System
    • Condo and coop fee: $370 monthly
    • Subdivision: Parklands At Watkins Mill
    HOA
    • Has HOA: Yes
    • Amenities included: Community Center, Jogging Path, Pool, Recreation Facilities, Tennis Court(s), Tot Lots/Playground, Fitness Center
    • Services included: Road Maintenance, Snow Removal, Trash, Common Area Maintenance, Maintenance Structure, Management, Pool(s), Recreation Facility
    • HOA name: PARKLANDS ANT WATKINS II
    • Second HOA name: Parklands Ant Watkins Ii
    Location
    • Region: Gaithersburg
    • Municipality: City of Gaithersburg

    Financial & listing details

    • Price per square foot: $189/sqft
    • Tax assessed value: $475,000
    • Annual tax amount: $6,179
    • Date on market: 7/10/2026
    • Listing agreement: Exclusive Right To Sell
    • Listing terms: FHA,Conventional,Cash,VA Loan
    • Ownership: Condominium

    Price history

    DateEventPrice
    8/20/2026Sold$546,392-0.7%$189/sqft
    Source: Bright MLS #MDMC2244904 Report a problem
    7/23/2026Pending sale$550,000$190/sqft
    Source: Bright MLS #MDMC2244904 Report a problem
    7/10/2026Listed for sale$550,000$190/sqft
    Source: Bright MLS #MDMC2244904 Report a problem

    Public tax history

    YearProperty taxesTax assessment
    2025$6,179 +10%$453,333 +5%
    2024$5,618 +5.8%$431,667 +5.3%
    2023$5,312 +3.7%$410,000 +0.8%
    2022$5,122 +0.4%$406,667 +0.8%
    2021$5,104 +1.1%$403,333 +0.8%
    2020$5,046 +3.1%$400,000
    2019$4,894 -0.6%$400,000 +3.4%
    2018$4,921 -0.8%$386,667 +1.8%
    2017$4,963 $380,000 +1.8%
    2016-- $373,333 +1.8%
    2015-- $366,667 +1.9%
    2014-- $360,000 +0.9%
    2013-- $356,667
    2012-- --
    Find assessor info on the county website

    Neighborhood: 20878

    Nearby schools

    GreatSchools rating
    Schools provided by the listing agent
    • Elementary: Brown Station
    • Middle: Lakelands Park
    • High: Quince Orchard
    • District: Montgomery County Public Schools

    Source: Bright MLS. This data may not be complete. We recommend contacting the local school district to confirm school assignments for this home.

    Get a cash offer in 3 minutes
    Find out how much your home could sell for in as little as 3 minutes with a no-obligation cash offer.
    Estimated market value
    $546,600
    Get a cash offer in 3 minutes
    Find out how much your home could sell for in as little as 3 minutes with a no-obligation cash offer.
    Estimated market value
    $546,600