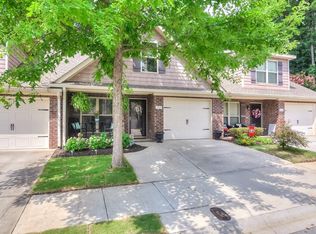
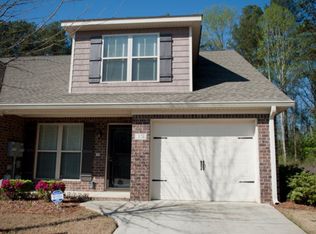
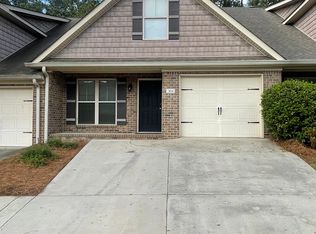
Located in the highly sought after Lakeside School District, this well maintained townhome offers the perfect combination of comfort, convenience, and low maintenance living. The GATED community features a neighborhood POOL, and the HOA includes lawn maintenance and trash pickup, giving you more time to enjoy everything the area has to offer.
Inside, you'll find durable LVP flooring throughout with no carpet, granite countertops, blinds throughout the home, including built in blinds on the rear door, and an upgraded walk-in tiled shower in the owner's suite. The open layout is both functional and inviting, making it ideal for everyday living or entertaining.
Conveniently located just minutes from Augusta University, the Medical College of Georgia, the downtown medical district, shopping, dining, and I-20, this home is an excellent choice for anyone looking to enjoy a central Evans location with easy access to work, schools, and everyday amenities.
Under contract
Price cut: $9K (8/25)
$249,900
355 Connor Circle, Evans, GA 30809
3beds
1,650sqft
Townhouse
Built in 2008
6,534 Square Feet Lot
$247,100 Zestimate®
$151/sqft
$100/mo HOA
What's special
Gated communityOpen layoutBlinds throughout the homeGranite countertopsDurable lvp flooring throughoutNeighborhood pool
- 64 days
- 326
- 18
Zillow last checked:
Listing updated:
Listed by:
Teresa McArthur 706-284-1401,
Meybohm Real Estate - Evans
Source: Hive MLS,MLS#: 100590686 Originating MLS: REALTORS® of Greater Augusta
Originating MLS: REALTORS® of Greater AugustaFacts & features
Interior
Bedrooms & bathrooms
- Bedrooms: 3
- Bathrooms: 3
- Full bathrooms: 3
Rooms
- Room types: Master Bedroom, Bedroom 2, Bedroom 3, Other, Dining Room, Bathroom 1, Bathroom 2, Bathroom 3
Primary bedroom
- Level: Main
- Dimensions: 15 x 11
Bedroom 2
- Level: Main
- Dimensions: 9 x 10
Bedroom 3
- Level: Upper
- Dimensions: 11 x 11
Bathroom 1
- Description: Owner's Bathroom
- Level: Main
- Dimensions: 14 x 6
Bathroom 2
- Level: Main
- Dimensions: 4 x 6
Bathroom 3
- Level: Upper
- Dimensions: 6 x 10
Dining room
- Level: Main
- Dimensions: 11 x 8
Kitchen
- Level: Main
- Dimensions: 12 x 6
Other
- Description: Bonus Room
- Level: Upper
- Dimensions: 13 x 13
Heating
- Electric, Forced Air
Cooling
- Central Air, Ceiling Fan(s)
Appliances
- Included: Built-In Microwave, Refrigerator, Range, Disposal, Dishwasher
Features
- Master Downstairs, Walk-in Closet(s), Entrance Foyer, Ceiling Fan(s), Blinds/Shades, Walk-In Closet(s)
- Flooring: LVT/LVP, Ceramic Tile
- Basement: None
- Attic: None
- Has fireplace: No
Interior area
- Total structure area: 1,650
- Total interior livable area: 1,650 sqft
Property
Parking
- Total spaces: 1
- Parking features: Garage
- Attached garage spaces: 1
Features
- Levels: Two
- Patio & porch: Front Porch
- Exterior features: None
- Fencing: Back Yard
- Has view: Yes
- View description: See Remarks
- Frontage type: See Remarks
Lot
- Size: 6,534 Square Feet
- Dimensions: 84 x 26 x 84 x 26
- Features: See Remarks
Details
- Parcel number: 078 670
- Zoning: Residential
- Special conditions: Standard
Construction
Type & style
- Home type: Townhouse
- Property subtype: Townhouse
Materials
- See Remarks, Brick
- Foundation: Slab
- Roof: Architectural Shingle
Condition
- New construction: No
- Year built: 2008
Utilities & green energy
- Sewer: Public Sewer
- Water: Public
- Utilities for property: Cable Available, Water Connected
Community & HOA
Community
- Security: Smoke Detector(s)
- Subdivision: Connor Place
HOA
- Has HOA: Yes
- Amenities included: Gated, Other
- HOA fee: $1,200 annually
- HOA name: Connor Place HOA
- HOA phone: 706-250-0477
Location
- Region: Evans
Financial & listing details
- Price per square foot: $151/sqft
- Tax assessed value: $92,298
- Annual tax amount: $687
- Date on market: 7/22/2026
- Cumulative days on market: 64 days
- Listing agreement: Exclusive Right To Sell
- Listing terms: Cash,Conventional,FHA,VA Loan
- Road surface type: Paved
Estimated market value
$247,100
$235,000 - $259,000
$1,780/mo
Price history
| Date | Event | Price |
|---|---|---|
| 9/19/2026 | Contingent | $249,900$151/sqft |
Source:  Hive MLS #100590686 Report a problem Hive MLS #100590686 Report a problem | ||
| 8/25/2026 | Price change | $249,900-3.5%$151/sqft |
Source: Hive MLS #100590686 Report a problem | ||
| 8/3/2026 | Price change | $258,900-1.5%$157/sqft |
Source: Hive MLS #100590686 Report a problem | ||
| 7/22/2026 | Listed for sale | $262,900+64.4%$159/sqft |
Source: Hive MLS #100590686 Report a problem | ||
| 10/19/2019 | Listing removed | $159,900$97/sqft |
Source: RE/MAX River Realty #444953 Report a problem | ||
| 10/7/2019 | Pending sale | $159,900$97/sqft |
Source: RE/MAX River Realty #444953 Report a problem | ||
| 10/7/2019 | Listed for sale | $159,900$97/sqft |
Source: RE/MAX River Realty #444953 Report a problem | ||
| 9/27/2019 | Sold | $159,900$97/sqft |
Source: Public Record Report a problem | ||
| 8/23/2019 | Pending sale | $159,900$97/sqft |
Source: RE/MAX RIVER REALTY #444953 Report a problem | ||
| 8/9/2019 | Price change | $159,900-5.9%$97/sqft |
Source: RE/MAX River Realty #444953 Report a problem | ||
| 8/5/2019 | Listed for sale | $169,900+10.9%$103/sqft |
Source: RE/MAX River Realty #444953 Report a problem | ||
| 8/27/2018 | Sold | $153,200-1.1%$93/sqft |
Source: Hive MLS #98024137 Report a problem | ||
| 7/11/2018 | Pending sale | $154,900$94/sqft |
Source: ERA Sunrise Realty #428559 Report a problem | ||
| 6/28/2018 | Price change | $154,900-2.6%$94/sqft |
Source: ERA Sunrise Realty #428559 Report a problem | ||
| 6/13/2018 | Listed for sale | $159,000+22.3%$96/sqft |
Source: ERA Sunrise Realty #428559 Report a problem | ||
| 10/1/2015 | Sold | $130,000+8.3%$79/sqft |
Source: Hive MLS #98074428 Report a problem | ||
| 9/28/2011 | Sold | $120,000-18.9%$73/sqft |
Source: Public Record Report a problem | ||
| 9/3/2008 | Sold | $147,900$90/sqft |
Source: Public Record Report a problem | ||
Public tax history
| Year | Property taxes | Tax assessment |
|---|---|---|
| 2025 | $687 -0.7% | $230,747 +2.8% |
| 2024 | $692 +35.1% | $224,461 +11.1% |
| 2023 | $512 -11.4% | $201,952 +17.2% |
| 2022 | $578 | $172,309 +7.7% |
| 2021 | -- | $159,922 +164.2% |
| 2020 | $555 | $60,522 +4.1% |
| 2019 | -- | $58,143 +4.3% |
| 2018 | $1,552 +1.2% | $55,748 +1.6% |
| 2017 | $1,533 | $54,872 +5.5% |
| 2016 | $1,533 +9.4% | $52,000 -1.4% |
| 2015 | $1,401 -0.5% | $52,716 +2.3% |
| 2014 | $1,408 +11% | $51,530 +7.4% |
| 2012 | $1,268 -15.1% | $48,000 -13.3% |
| 2011 | $1,493 -5.3% | $55,354 -6.2% |
| 2010 | $1,577 -0.9% | $59,015 |
| 2009 | $1,592 | -- |
Find assessor info on the county website
Monthly payment
Est. payment
Payment breakdown
Explore the cost of this home by adjusting the details. Changes won't be saved.Climate risks
Neighborhood: 30809
Nearby schools
Schools provided by the listing agent
- Elementary: Blue Ridge
- Middle: Lakeside
- High: Lakeside
Source: Hive MLS. This data may not be complete. We recommend contacting the local school district to confirm school assignments for this home.
Similar homes
- $255,0003 bd3 ba1.9k sqft424 Snead Way, Evans, GA 30809For Sale

 MLS ID #100581269, Sherry H Sanders, EXP Realty, LLC. Hive MLS
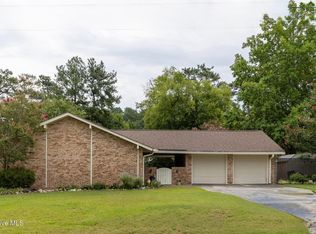
 - $250,0003 bd2 ba1.5k sqft3672 Marlboro Court, Martinez, GA 30907For Sale
 MLS ID #100602963, Melissa Kane, Meybohm Real Estate - Evans. Hive MLS
 - $257,0003 bd2 ba1.4k sqft3773 Silver Mine Road, Martinez, GA 30907For Sale
 MLS ID #98256335, Gerilyn Delaurentys, Meybohm Real Estate - Evans. Hive MLS
 - $249,9003 bd2 ba1.5k sqft3954 Willowood Rd, Martinez, GA 30907For Sale
 MLS ID #224921, William Seamon, Real Broker LLC. Aiken MLS
 - $229,0003 bd2 ba1.8k sqft117 Sunnywood Dr, Martinez, GA 30907Active
 MLS ID #10841708, Caitlyn Toole, Georgia Real Estate & Management Co.. GAMLS
 - $275,0003 bd3 ba1.7k sqft151 Moss Creek Drive, Martinez, GA 30907For SaleMLS ID #100602118, John Craighead, Blanchard & Calhoun - Evans. Hive MLS
- $289,9993 bd2 ba1.5k sqft666 Kemper Drive, Evans, GA 30809For SaleMLS ID #100593409, Amy Glover Scherer, Southeastern Residential, LLC. Hive MLS
- $245,0003 bd2 ba1.3k sqft3951 Braddock Street, Martinez, GA 30907For SaleMLS ID #100574165, Jaime Putnam, Meybohm Real Estate - Evans. Hive MLS
- $300,0003 bd3 ba1.7k sqft415 Bristol Road, Martinez, GA 30907For SaleMLS ID #100582823, Nadia Castor, Keller Williams Realty Augusta Partners. Hive MLS
- $260,0003 bd2 ba1.3k sqft4552 Oakley Pirkle Road, Martinez, GA 30907For SaleMLS ID #98257169, Ashley Shayna Smith, Meybohm Real Estate - Evans. Hive MLS
- $225,0002 bd1 ba1.1k sqft344 Marshall Street, Martinez, GA 30907For SaleMLS ID #100605151, Jenna Marie Hawthorne, Meybohm Real Estate - North Augusta. Hive MLS
- $249,9003 bd2 ba1.5k sqft3223 Winding Wood Place, Augusta, GA 30907For SaleMLS ID #100589655, Greg Oldham, Meybohm Real Estate - Evans. Hive MLS
- $255,0002 bd3 ba1.4k sqft593 Vinings Drive, Grovetown, GA 30813For SaleMLS ID #100596619, HOLLY MCLEAN, VIP Realty Services. Hive MLS
- $260,0003 bd3 ba1.7k sqft141 Maple Creek Drive, Martinez, GA 30907For SaleMLS ID #100579025, April McBride, David Greene Realty, Llc. Hive MLS
- $244,5003 bd2 ba1.3k sqft692 Devon Road, Grovetown, GA 30813For SaleMLS ID #100591706, Karen Boyd, Meybohm Real Estate - Evans. Hive MLS
- $200,0003 bd2 ba1.5k sqft4080 Harden Court, Martinez, GA 30907For SaleMLS ID #100583697, Joseph Lewis, Keller Williams Realty Augusta Partners. Hive MLS
- $309,9003 bd3 ba1.8k sqft599 Blue Ridge Crossing, Evans, GA 30809For SaleMLS ID #100596657, Laura A Lamb, Augusta Real Estate Co.. Hive MLS
