Hard-to-find…beautiful Lake Fork waterfront! This well-maintained waterfront home stretches across 3 fabulous lots encompassing approximately 900’ of shoreline with a seawall the entire length. Water Views from every room in the house…and hundreds of mature oak trees! Located in the well-known but very private subdivision Timberwood. The main house features 2638 SF living area with 3 bedrooms and 3 baths plus a detached 574 SF guestroom connected by a breezeway. There are two living spaces…the large main living and kitchen area is downstairs plus a large 2nd living area upstairs. The kitchen boasts all stainless-steel appliances including a 6-burner gas cooktop, double ovens, refrigerator, dishwasher, microwave, disposal, and lots of cabinets. Granite counter tops are prevalent throughout the kitchen and all bathrooms. The heated and cooled glass sunroom will be a haven at anytime of the year with spectacular views north…south…and west! The 2-car attached garage is finished out with loads of enclosed storage. The 2nd detached garage has garage doors on 3 sides for easy access to your workshop and equipment. For the larger equipment there’s the almost 600 SF metal building with drive-thru access and additional storage plus a concrete RV pad site adjacent. Outside is where this property really shines! With almost 3.5 acres of leaseback there’s plenty of room for just about any activity and it begins with the 2-slip 4” steel framed covered boat dock with Triton Boat Lift Systems (220v) with remote controls installed…a utility closet…open area for fishing and best of all…9’ of water at the back of the slips! There’s even a private 20’+ concrete boat launch on the property. There are covenants but no HOA. Whether part time or full time, living at Lake Fork is life…like no other! Only 90 miles from DFW yet still within 30 minutes of great dining, music, and the arts! Good waterfront homes are in very short supply…homes like this are even rarer…don’t miss out!
Sold
Price Unknown
355 County Road 1299, Yantis, TX 75497
3beds
2,638sqft
Single Family Residence
Built in 1992
1.2 Acres Lot
$1,022,300 Zestimate®
$--/sqft
$2,747 Estimated rent
Home value
$1,022,300
$941,000 - $1.11M
$2,747/mo
Zestimate® history
Owner options
List your home for rent
$2,747/mo
Rent Zestimate®
Find your next renter with Zillow Rental Manager. Plus, with online applications, you can quickly screen prospective tenants – for free.
$2,747/mo
Rent Zestimate®
Refinance and save
Refinancing to a lower rate could help reduce your monthly payments and save thousands over the life of the loan.
Explore your selling options
Work with a Zillow partner agent
Leverage their expertise and Zillow's premium Showcase listings to get your home seen by more buyers.
Get startedList with your own agent
Get your home in front of millions of buyers by listing it on Zillow.
Learn how to do itSell it yourself
Take full control of how buyers see your home on Zillow by listing For Sale by Owner (FSBO).
List your homeWhat's special
Detached garageGarage doorsLarger equipmentStainless-steel appliancesAdditional storageRemote controlsGranite counter tops
Zillow last checked:
Listing updated:
Listed by:
Paul Tibbets 903-243-1926,
Signature Properties, LLC-Lake Fork
Bought with:
Linda Burns
Signature Properties, LLC-Lake Fork
Source: GTARMLS,MLS#: 23009284
Facts & features
Interior
Bedrooms & bathrooms
- Bedrooms: 3
- Bathrooms: 3
- Full bathrooms: 3
Bathroom
- Features: Shower Only, Shower/Tub, Double Lavatory, Separate Walk-In Closets, Ceramic Tile
Heating
- Central/Electric
Cooling
- Central Electric, Zoned-2
Appliances
- Included: Gas Range, Dishwasher, Disposal, Microwave, Refrigerator, Double Oven
Features
- Master Bedroom Downstairs, Guest Bedroom Downstairs, Ceiling Fan
- Flooring: Wood, Tile
- Windows: Plantation Shutters
- Fireplace features: Wood Burning, Gas, Brick
Interior area
- Total structure area: 2,638
- Total interior livable area: 2,638 sqft
Property
Parking
- Total spaces: 3
- Parking features: Inside Entrance, Detached, Garage Door Opener, Boat, Workshop in Garage, RV Pad, Concrete
- Garage spaces: 2
- Carport spaces: 1
- Covered spaces: 3
Features
- Levels: Two
- Stories: 2
- Patio & porch: Screened, Patio
- Exterior features: Irrigation System, Rain Gutters
- Pool features: None
- Fencing: Chain Link
- On waterfront: Yes
- Waterfront features: Lake Front
- Body of water: Lake Fork
Lot
- Size: 1.2 Acres
- Features: Cul-De-Sac, Wooded, Subdivision Lot
Details
- Additional structures: Guest House, Outbuilding, Boat House
- Parcel number: 000000035075
Construction
Type & style
- Home type: SingleFamily
- Architectural style: Traditional
- Property subtype: Single Family Residence
Materials
- Brick
- Foundation: Slab
- Roof: Aluminum/Metal
Condition
- Year built: 1992
Utilities & green energy
- Sewer: Aerobic Septic
- Water: Community, Cooperative
- Utilities for property: Underground Utilities, 2 Or More Units, Satellite, DSL
Community & HOA
Community
- Security: Security Lights, Smoke Detector(s)
- Subdivision: Timberwood
HOA
- Has HOA: No
Location
- Region: Yantis
Financial & listing details
- Tax assessed value: $1,193,380
- Annual tax amount: $12,124
- Date on market: 7/14/2023
- Listing terms: Lease Back,Conventional,VA Loan,Must Qualify,Cash
- Road surface type: Paved
Price history
| Date | Event | Price |
|---|---|---|
| 10/12/2023 | Sold | -- |
Source:  GTARMLS #23009284 Report a problem GTARMLS #23009284 Report a problem | ||
| 9/25/2023 | Pending sale | $985,000$373/sqft |
Source: NTREIS #20381333 Report a problem | ||
| 9/13/2023 | Contingent | $985,000$373/sqft |
Source: NTREIS #20381333 Report a problem | ||
| 9/13/2023 | Pending sale | $985,000$373/sqft |
Source: GTARMLS #23009284 Report a problem | ||
| 7/14/2023 | Listed for sale | $985,000$373/sqft |
Source: NTREIS #20381333 Report a problem | ||
| 4/1/2010 | Sold | -- |
Source: Public Record Report a problem | ||
Public tax history
| Year | Property taxes | Tax assessment |
|---|---|---|
| 2025 | $8,625 -21.3% | $1,053,426 +10% |
| 2024 | $10,959 | $957,660 +6.9% |
| 2023 | -- | $895,710 +70% |
| 2022 | $6,203 | $527,003 +10% |
| 2021 | -- | $479,094 +10% |
| 2020 | $5,548 | $435,540 +10% |
| 2019 | -- | $395,945 +10% |
| 2018 | -- | $359,950 |
| 2017 | -- | $359,950 +11.4% |
| 2016 | -- | $323,020 |
| 2015 | -- | $323,020 |
| 2014 | -- | $323,020 |
| 2013 | -- | $323,020 +1.9% |
| 2012 | -- | $316,920 |
| 2011 | -- | $316,920 |
| 2010 | -- | $316,920 +13.7% |
| 2009 | -- | $278,640 +7% |
| 2008 | -- | $260,500 +1.9% |
| 2007 | -- | $255,760 |
Find assessor info on the county website
Neighborhood: 75497
Nearby homes
- $704,7003 bd3 ba2.8k sqft351 County Road 1299, Yantis, TX 75497Off Market
- $961,7003 bd3 ba3.3k sqft352 County Road 1299, Yantis, TX 75497Off Market
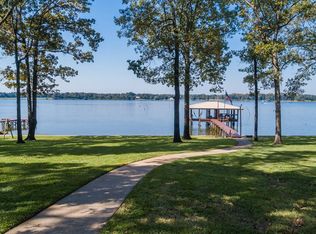
- $769,0003 bd3 ba2.7k sqft327 County Road 1299, Yantis, TX 75497Pending

- $745,3004 bd8 ba3 sqft317 County Road 1299, Yantis, TX 75497Off Market
- $566,900-- bd-- ba2.2k sqft338 County Road 1299, Yantis, TX 75497Off Market
- $428,900-- bd12 ba1.7k sqft315 County Road 1299, Yantis, TX 75497Off Market
- $--3 bd3 ba3.1k sqft334 County Road 1299, Yantis, TX 75497Sold
- $512,3002 bd2 ba1.6k sqft291 County Road 1299, Yantis, TX 75497Off Market
Nearby schools
GreatSchools rating
- 4/10Yantis Elementary SchoolGrades: PK-5Distance: 4 mi
- 5/10Yantis SchoolGrades: 6-12Distance: 4 mi
Schools provided by the listing agent
- Elementary: Yantis
- Middle: Yantis
- High: Yantis
Source: GTARMLS. This data may not be complete. We recommend contacting the local school district to confirm school assignments for this home.
- Texas
- Wood County
- Yantis
- 75497
- 355 County Road 1299
Nearby cities
Nearby zip codes
Other Yantis Topics
