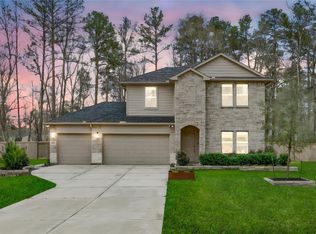
Ready for a luxurious feel home in the country? This is truly the best of both worlds. This stunning corner lot sits on 21,998 sq ft with NO HOA, offering space, freedom, and privacy all in one. Featuring 2,873 sq ft of elegant living space, this home makes a statement from the moment you arrive with its beautiful elevation and upscale curb appeal. Inside, you’ll find an open layout with a warm yet luxurious feel, centered around an electric fireplace and thoughtful designer details throughout. The massive primary suite is located downstairs and feels like a true retreat, complete with a luxury spa-style bathroom. Also downstairs is a flexible bonus room perfect for an office, playroom, or additional living space. Upstairs adds even more versatility with a spacious sitting area, potential bar space, and secondary bedrooms that give everyone room to spread out comfortably. Outside, enjoy a 2-car garage plus a 2-car carport, offering exceptional parking and storage options.
For sale
$429,000
355 County Road 3664, Splendora, TX 77372
3beds
2,873sqft
Single Family Residence
Built in 2022
0.51 Acres Lot
$420,200 Zestimate®
$149/sqft
$-- HOA
What's special
Electric fireplaceUpscale curb appealCorner lotBeautiful elevationThoughtful designer details throughoutOpen layoutLuxury spa-style bathroom
- 4 days
- 69
- 6
Likely to sell faster than
Zillow last checked:
Listing updated:
Listed by:
Melissa Pompa TREC #0658219 832-877-0091,
Keller Williams Summit,
Dulce Pacheco TREC #0753514 713-301-0384,
Keller Williams Summit
Source: HAR,MLS#: 32435629
Facts & features
Interior
Bedrooms & bathrooms
- Bedrooms: 3
- Bathrooms: 3
- Full bathrooms: 3
Primary bedroom
- Level: First
- Area: 289.68
- Dimensions: 13.6 x 21.3
Bedroom
- Level: Second
- Area: 143
- Dimensions: 13 x 11
Bedroom
- Level: Second
- Area: 143
- Dimensions: 13 x 11
Heating
- Electric
Cooling
- Electric
Features
- Number of fireplaces: 1
Interior area
- Total structure area: 2,873
- Total interior livable area: 2,873 sqft
Property
Parking
- Total spaces: 4
- Parking features: Attached, Attached Carport
- Attached garage spaces: 2
- Carport spaces: 2
- Covered spaces: 4
Features
- Stories: 2
Lot
- Size: 0.51 Acres
- Features: Cleared, 1/4 Up to 1/2 Acre
Details
- Parcel number: 006325000031009
Construction
Type & style
- Home type: SingleFamily
- Architectural style: Traditional
- Property subtype: Single Family Residence
Materials
- Stone
- Foundation: Slab
- Roof: Composition
Condition
- New construction: No
- Year built: 2022
Utilities & green energy
- Sewer: Public Sewer
- Water: Public
Community & HOA
Community
- Subdivision: Maywood Acres
Location
- Region: Splendora
Financial & listing details
- Price per square foot: $149/sqft
- Tax assessed value: $469,630
- Annual tax amount: $7,064
- Date on market: 10/3/2026
- Listing terms: Cash,Conventional,FHA
Estimated market value
$420,200
$399,000 - $441,000
$2,991/mo
Price history
| Date | Event | Price |
|---|---|---|
| 10/3/2026 | Listed for sale | $429,000$149/sqft |
Source:  HAR #32435629 Report a problem HAR #32435629 Report a problem | ||
| 10/3/2026 | Listing removed | $429,000$149/sqft |
Source: HAR #43627042 Report a problem | ||
| 9/9/2026 | Price change | $429,000-2.3%$149/sqft |
Source: HAR #43627042 Report a problem | ||
| 8/22/2026 | Price change | $439,000-2.2%$153/sqft |
Source: HAR #43627042 Report a problem | ||
| 8/10/2026 | Price change | $449,000-6.3%$156/sqft |
Source: HAR #43627042 Report a problem | ||
| 7/20/2026 | Price change | $479,000-2%$167/sqft |
Source: HAR #43627042 Report a problem | ||
| 6/4/2026 | Listed for sale | $489,000$170/sqft |
Source: HAR #43627042 Report a problem | ||
Public tax history
| Year | Property taxes | Tax assessment |
|---|---|---|
| 2025 | $5,630 -12.8% | $469,630 -6.2% |
| 2024 | $6,456 +54.9% | $500,610 +44.2% |
| 2023 | $4,167 +413.8% | $347,090 +623.9% |
| 2022 | $811 +98.6% | $47,950 +111.4% |
| 2021 | $409 +12.3% | $22,680 +12.5% |
| 2020 | $364 +24.9% | $20,160 +33.2% |
| 2019 | $291 | $15,140 +36.3% |
| 2018 | -- | $11,110 +10% |
| 2017 | -- | $10,100 +12.2% |
| 2016 | -- | $9,000 |
| 2015 | -- | $9,000 |
Find assessor info on the county website
Monthly payment
Est. payment
Payment breakdown
Explore the cost of this home by adjusting the details. Changes won't be saved.Climate risks
Neighborhood: 77372
Nearby schools
Schools provided by the listing agent
- Elementary: Northside Elementary School (Cleveland)
- Middle: Cleveland Middle School
- High: Cleveland High School
Source: HAR. This data may not be complete. We recommend contacting the local school district to confirm school assignments for this home.
- $172,100-- bd11 ba1.1k sqft391 County Road 3664, Splendora, TX 77372Off Market
- $233,6003 bd12 ba1.6k sqft305 County Road 3664, Splendora, TX 77372Off Market
- $222,400-- bd11 ba1.6k sqft399 County Road 3664, Splendora, TX 77372Off Market
- $263,400-- bd10 ba1.8k sqft510 County Road 3663, Splendora, TX 77372Off Market
Similar homes
- $444,0003 bd2 ba2.1k sqft172 County Road 3669 N, Splendora, TX 77372New Construction
 MLS ID #18932888, Melissa Pompa, Keller Williams Summit. HAR
 - $570,0004 bd4 ba3k sqft27615 Concho Dr, Splendora, TX 77372For Sale
 MLS ID #27519487, Eleny-Ly Ruiz, Kodu Realty, LLC. HAR
 - $439,9903 bd3 ba1.8k sqft910 Apollo St, New Caney, TX 77357For Sale
 MLS ID #84548686, Jonathan Chavez, Keller Williams Signature. HAR
 - $449,9005 bd3 ba2.8k sqft2818 Roman Forest Blvd, New Caney, TX 77357For Sale
 MLS ID #36589068, Dane Gates, Berkshire Hathaway HomeServices Premier Properties. HAR
