Skip main navigation
Off market
  • $3,142,500

    355 Dahlia St, Denver, CO 80220

    4beds
    7,040sqft
    SingleFamily
    Built in 2004
    8,703 Square Feet Lot
    $3,142,500 Zestimate®
    $446/sqft
    $4,715 Estimated rent

    Home value

    $3,142,500

    $2.86M - $3.46M

    $4,715/mo

    Zestimate® history
    Loading
    Loading...

    Owner options

    List your home for rent

    $4,715/mo

    Rent Zestimate®

    Find your next renter with Zillow Rental Manager. Plus, with online applications, you can quickly screen prospective tenants – for free.

    Learn more

    $4,715/mo

    Rent Zestimate®

    Refinance and save

    $14,569/mo

    Est. payment

    Refinancing to a lower rate could help reduce your monthly payments and save thousands over the life of the loan.

    See today's rates

    $14,569/mo

    Est. payment

    Explore your selling options

    Work with a Zillow partner agent

    Leverage their expertise and Zillow's premium Showcase listings to get your home seen by more buyers.

    Get started

    List with your own agent

    Get your home in front of millions of buyers by listing it on Zillow.

    Learn how to do it

    Sell it yourself

    Take full control of how buyers see your home on Zillow by listing For Sale by Owner (FSBO).

    List your home

    What's special

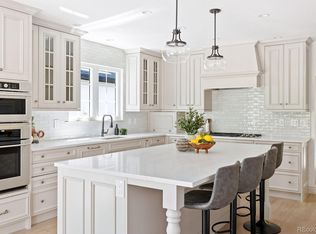
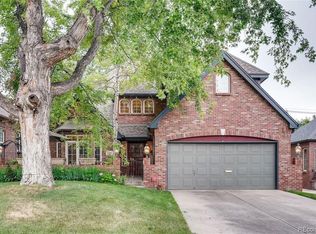
    THIS STUNNING CUSTOM HOME SITS ON A FABULOUS LARGE AND PRIVATE SITE IN ONE OF HILLTOP'S BEST LOCATIONS. AVAILABLE FOR THE FIRST TIME, THIS HOME IS IN TRUE SHOWHOME CONDITION WITH DRAMATIC HIGH-END DESIGNER FINISHES THROUGHOUT. THE FIRST FLOOR FEATURES A GRAND OPEN LIVING AND DINING AREA WITH 10 FOOT CEILINGS, AN ABUNDANCE OF LIGHT, DRAMATIC LIMESTONE SURROUND FIREPLACE, CUSTOM BUILT-INS AND SETS OF FRENCH DOORS FROM THE DINING ROOM LEADING TO A LARGE COVERED PATIO AND BEAUTIFUL BACKYARD, MAKING IT A BREEZE TO ENTERTAIN SEAMLESSLY INCORPORATING THE OUTDOORS. A CENTERPIECE OF THIS HOME IS THE STATE-OF-THE-ART KITCHEN WITH TOP OF THE LINE WILLIAM OH'S CABINETRY, 48 INCH WOLF RANGE, SUB ZERO, DRAMATIC LARGE ISLAND, STRIKING GRANITE AND SANDSTONE COUNTERS. THE KITCHEN OPENS TO A VERY SPACIOUS FAMILY ROOM WITH FIREPLACE, BEAMED CEILINGS AND MORE FRENCH DOORS OPENING TO THE PATIO AND PRIVATE BACK YARD. ROUNDING OUT THIS LEVEL IS A BEAUTIFUL STUDY WITH CUSTOM BUILT-INS AND A POWDER ROOM. THE SECOND FLOOR, WITH DRAMATIC HIGH CEILINGS, FEATURES A WONDERFUL MASTER SUITE WITH FIREPLACE, LOADS OF BUILT-INS, LOVELY SITTING AREA, HUGE MASTER BATH AND EXTRA LARGE WALK-IN CLOSET. THE LAUNDRY IS LOCATED CONVENIENTLY ON THIS FLOOR ALONG WITH TWO MORE BEDROOMS EACH WITH ITS OWN BATH. THE BASEMENT IS BEAUTIFULLY FINISHED AND AN ENTERTAINERS DREAM WITH ANOTHER FAMILY/RECREATION ROOM WITH FULL WET BAR INCLUDING REFRIGERATOR, DISHWASHER, MICROWAVE, SINK AND SLAB GRANITE COUNTER. ANOTHER BEDROOM WITH FULL BATH, ADDITIONAL LAUNDRY AREA, POWDER ROOM, NEW DESIGNER CARPET AND NICE STORAGE COMPLETE THIS FLOOR. THIS HOME FLOWS BEAUTIFULLY FOR ENTERTAINING, IS LIGHT AND BRIGHT THROUGHOUT, WITH A HIGH LEVEL OF FINISH AND EVERY AMENITY IMAGINABLE INCLUDING GLEAMING HARDWOOD FLOORS, RECESSED LIGHTING, CUSTOM PAINT WORK, CROWN MOULDINGS, PLANTATION SHUTTERS AND AN ELEVATOR SERVICING ALL THREE FLOORS. THIS CHARMING HOME IS A RARE, OPPORTUNITY, INDEED.

    This property is off market, which means it's not currently listed for sale or rent on Zillow. This may be different from what's available on other websites or public sources.

    Facts & features

    Interior

    Bedrooms & bathrooms
    • Bedrooms: 4
    • Bathrooms: 6
    • Full bathrooms: 3
    • 3/4 bathrooms: 1
    • 1/2 bathrooms: 2
    Heating
    • Forced air
    Cooling
    • Central
    Appliances
    • Included: Dishwasher, Dryer, Garbage disposal, Microwave, Refrigerator, Washer
    Features
    • Wet Bar, Elevator, Kitchen Island, Walk-In Closet(s), Granite Counters, Built-in Features, Entrance Foyer, Open Floorplan, Master Suite, Five Piece Bath
    • Flooring: Carpet, Hardwood
    • Basement: Finished
    • Has fireplace: Yes
    • Fireplace features: Family Room, Living Room, Master Bedroom
    Interior area
    • Total interior livable area: 7,040 sqft
    • Finished area below ground: 2208.00

    Property

    Parking
    • Total spaces: 2
    • Parking features: Garage - Attached
    Features
    • Patio & porch: Patio, Covered, Front Porch
    • Exterior features: Stucco, Brick
    • Has spa: Yes
    • Spa features: Bath
    Lot
    • Size: 8,703 Square Feet
    • Features: Level
    Details
    • Parcel number: 0607217014000
    • Zoning description: E-SU-DX

    Construction

    Type & style
    • Home type: SingleFamily
    • Architectural style: Traditional
    Materials
    • Roof: Composition
    Condition
    • Year built: 2004

    Utilities & green energy

    • Sewer: Public Sewer
    • Water: Public

    Community & HOA

    Location
    • Region: Denver

    Financial & listing details

    • Price per square foot: $446/sqft
    • Tax assessed value: $3,154,500
    • Annual tax amount: $16,092
    • Road surface type: Paved

    Price history

    DateEventPrice
    10/8/2020Sold$2,350,000-5.8%$334/sqft
    Source: Agent Provided Report a problem
    9/1/2020Pending sale$2,495,000$354/sqft
    Source: Kentwood Real Estate Dtc, Llc #8171232 Report a problem
    8/21/2020Listed for sale$2,495,000+454.4%$354/sqft
    Source: Kentwood Real Estate Dtc, Llc #8171232 Report a problem
    6/9/2003Sold$450,000+214.7%$64/sqft
    Source: Public Record Report a problem
    6/13/1994Sold$143,000$20/sqft
    Source: Public Record Report a problem

    Public tax history

    YearProperty taxesTax assessment
    2024$16,092 +25.5%$207,670 -2.2%
    2023$12,824 +3.6%$212,390 +31.7%
    2022$12,379 +2.8%$161,260 -2.8%
    2021$12,042 +2.9%$165,900 +2.2%
    2020$11,704 +14%$162,305 -0.7%
    2019$10,270 $163,440 +23.1%
    2018$10,270 +0.3%$132,750
    2017$10,240 -2.5%$132,750 -1.2%
    2016$10,497 +36.7%$134,360
    2015$7,681 0%$134,360 +45.3%
    2014$7,684 -13.4%$92,480
    2013$8,869 +17.9%$92,480 -12.3%
    2012$7,522 -3.4%$105,490 +23.7%
    2011$7,788 +2.2%$85,290 -27.1%
    2010$7,618 -1.8%$116,950
    2009$7,759 -0.2%$116,950 +0.7%
    2008$7,772 +5.7%$116,180
    2007$7,354 +15.2%$116,180 +5.8%
    2006$6,387 +231.3%$109,850 +13.9%
    2005$1,928 +18.6%$96,470 +213.7%
    2003$1,625 +1.9%$30,750 +13.3%
    2002$1,595 $27,150 +5.6%
    2001-- $25,700
    Find assessor info on the county website

    Neighborhood: Hilltop

    Nearby schools

    GreatSchools rating
    Schools provided by the listing agent
    • Elementary: Steck
    • Middle: Hill
    • High: George Washington
    • District: Denver 1

    Source: The MLS. This data may not be complete. We recommend contacting the local school district to confirm school assignments for this home.

    Get a cash offer in 3 minutes
    Find out how much your home could sell for in as little as 3 minutes with a no-obligation cash offer.
    Estimated market value
    $3,142,500
    Get a cash offer in 3 minutes
    Find out how much your home could sell for in as little as 3 minutes with a no-obligation cash offer.
    Estimated market value
    $3,142,500