Skip main navigation
Off market
  • $924,700

    355 Danville Ave, Newbury Park, CA 91320

    3beds
    1,228sqft
    Single Family Residence
    Built in 1966
    0.25 Acres Lot
    $924,700 Zestimate®
    $753/sqft
    $4,112 Estimated rent

    Home value

    $924,700

    $869,000 - $989,000

    $4,112/mo

    Zestimate® history
    Loading
    Loading...

    Owner options

    List your home for rent

    $4,112/mo

    Rent Zestimate®

    Find your next renter with Zillow Rental Manager. Plus, with online applications, you can quickly screen prospective tenants – for free.

    Learn more

    $4,112/mo

    Rent Zestimate®

    Refinance and save

    $5,871/mo

    Est. payment

    Refinancing to a lower rate could help reduce your monthly payments and save thousands over the life of the loan.

    See today's rates

    $5,871/mo

    Est. payment

    Explore your selling options

    Work with a Zillow partner agent

    Leverage their expertise and Zillow's premium Showcase listings to get your home seen by more buyers.

    Get started

    List with your own agent

    Get your home in front of millions of buyers by listing it on Zillow.

    Learn how to do it

    Sell it yourself

    Take full control of how buyers see your home on Zillow by listing For Sale by Owner (FSBO).

    List your home

    What's special

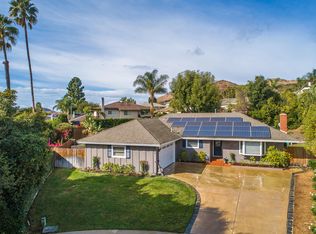
    Gorgeously updated, must-see single story 3 bedroom, 2 bathroom home located at end of cul-de-sac on nearly 11,000 square foot flat usable lot with spectacular views of Mount Boney. Stunning entertainer's backyard with sprawling grassy area, multiple decks for lounging and al fresco dining, built-in BBQ, newly pebble tech surfaced pool & spa with removable child fencing. Remodeled kitchen with granite counters & backsplash, stainless appliances, double oven, garden window, breakfast bar, built-in mail desk, plenty of cabinets and recessed lighting. Formal dining room adjacent to the kitchen with crowning molding and slider to serene backyard. Inviting living room with wood burning fireplace, lovely built-in bookshelves, crown molding, recessed lighting, ceiling fan and large bay window with mountain views. Vintage hardwood floors throughout. Newly completely remodeled master bathroom and updated secondary bathroom. Dual paned windows & updated heating and air conditioning. Master bedroom with dual closets, ceiling fan and slider to oasis backyard. Close to award winning schools, parks, shopping, grocery store, restaurants & hiking. Welcome Home!

    This property is not currently displayed as for sale or rent on Zillow. This may be different from what's on other websites or public sources.

    Zillow last checked:

    Listing updated:

    Listed by:

    Harimoto & Haas Team,

    Aviara Real Estate,

    Shane Haas DRE #01505864 805-807-2794,

    Aviara Real Estate

    Bought with:

    Joanne Nelson, DRE #01296717

    Source: CSMAOR,MLS#: 219014013MLS Logo

    Facts & features

    Interior

    Bedrooms & bathrooms
    • Bedrooms: 3
    • Bathrooms: 2
    • Full bathrooms: 2
    Cooling
    • Ceiling Fan(s), Central Air
    Appliances
    • Included: Dishwasher, Disposal
    • Laundry: In Garage
    Features
    • Crown Molding, Recessed Lighting, Granite Counters, Formal Dining Room
    • Flooring: Hardwood, Other
    • Windows: Double Pane Windows
    • Has fireplace: Yes
    • Fireplace features: Raised Hearth, Living Room
    Interior area
    • Total structure area: 1,228
    • Total interior livable area: 1,228 sqft

    Property

    Parking
    • Total spaces: 2
    • Parking features: Garage Attached, Driveway, Storage
    • Attached garage spaces: 2
    • Has uncovered spaces: Yes
    Accessibility
    • Accessibility features: No Interior Steps
    Features
    • Levels: One
    • Stories: 1
    • Entry location: Ground Level w/Steps
    • Patio & porch: Covered, Deck
    • Has private pool: Yes
    • Has spa: Yes
    • Spa features: In Ground
    • Fencing: Wood
    • Has view: Yes
    • View description: Hills, Mountain(s)
    Lot
    • Size: 0.25 Acres
    • Features: Cul-De-Sac
    Details
    • Parcel number: 6650100455
    • Special conditions: Standard
    • Other equipment: Satellite Dish

    Construction

    Type & style
    • Home type: SingleFamily
    • Architectural style: Ranch
    • Property subtype: Single Family Residence
    Materials
    • Roof: Composition Shingle
    Condition
    • Updated/Remodeled
    • New construction: No
    • Year built: 1966

    Utilities & green energy

    Green energy
    • Energy generation: Solar

    Community & HOA

    Community
    • Security: Carbon Monoxide Detector(s), Smoke Detector(s)
    • Subdivision: Dutch Haven-109
    HOA
    • Has HOA: No
    Location
    • Region: Newbury Park

    Financial & listing details

    • Price per square foot: $753/sqft
    • Date on market: 11/21/2019
    • Cumulative days on market: 46 days
    • Listing terms: Submit

    Price history

    DateEventPrice
    1/21/2020Sold$700,000$570/sqft
    Source: CSMAOR #219014013 Report a problem

    Public tax history

    Tax history is unavailable.

    Neighborhood: Newbury Park

    Nearby schools

    GreatSchools rating
    Get a cash offer in 3 minutes
    Find out how much your home could sell for in as little as 3 minutes with a no-obligation cash offer.
    Estimated market value
    $924,700
    Get a cash offer in 3 minutes
    Find out how much your home could sell for in as little as 3 minutes with a no-obligation cash offer.
    Estimated market value
    $924,700