Overlooking an open meadow with unobstructed ocean views, this single-level 3-bedroom home was designed and built around a central courtyard for wind protection and features travertine tile and westward-facing ocean views. Inside, walls of glass bring the outdoors in, with clerestory windows and 16 foot ceiling flooding the great room with natural light. The living room centers around a floor to ceiling stone wood burning fireplace with gas starter. The light-filled kitchen features granite countertops, quality appliances with Bosch double ovens, Bosch dishwasher, Gaggenau gas cooktop, and Sub-Zero refrigerator. The west hallway off the Great Room leads to the Office, Laundry Room, and Primary Bedroom and Bathroom. The east hallway off the Great Room, leads to two Guest Bedrooms and Guest Bathroom. New roof as of May 2026. Sold fully furnished. Your beach retreat at The Sea Ranch awaits. Designed and built by some of the late greats, Dan Levin, AIA and General Contractor Ralph Jackson.
Active
Price cut: $200K (9/15)
$2,195,000
355 Del Mar Point, The Sea Ranch, CA 95497
3beds
1,678sqft
Single Family Residence
Built in 2003
9,600 Square Feet Lot
$2,103,700 Zestimate®
$1,308/sqft
$413/mo HOA
What's special
Westward-facing ocean viewsTravertine tilePrimary bedroom and bathroomGranite countertopsLight-filled kitchenSub-zero refrigeratorBosch dishwasher
- 65 days
- 1,071
- 72
Zillow last checked:
Listing updated:
Listed by:
Marianne Harder DRE #01752153 707-328-4434,
Liisberg & Company 707-785-3322
Source: BAREIS,MLS#: 326062006 Originating MLS: Sonoma
Originating MLS: SonomaFacts & features
Interior
Bedrooms & bathrooms
- Bedrooms: 3
- Bathrooms: 2
- Full bathrooms: 2
Rooms
- Room types: Great Room, Master Bathroom, Master Bedroom, Office
Primary bedroom
- Features: Closet, Sitting Area
- Level: Main
Bedroom
- Level: Main
Primary bathroom
- Features: Shower Stall(s), Tile
Bathroom
- Features: Tile, Tub w/Shower Over
- Level: Main
Dining room
- Level: Main
Kitchen
- Features: Granite Counters
- Level: Main
Living room
- Features: Cathedral/Vaulted, View
- Level: Main
Heating
- Central, Propane
Cooling
- None
Appliances
- Included: Built-In Refrigerator, Dishwasher, Disposal, Double Oven, Gas Cooktop, Ice Maker, Tankless Water Heater, Washer/Dryer Stacked
- Laundry: Inside Room
Features
- Cathedral Ceiling(s), Open Beam Ceiling
- Flooring: Carpet, Tile
- Windows: Dual Pane Full
- Basement: None
- Number of fireplaces: 1
- Fireplace features: Gas Starter, Living Room, Wood Burning
Interior area
- Total structure area: 1,678
- Total interior livable area: 1,678 sqft
Property
Parking
- Total spaces: 4
- Parking features: Restrictions, Uncovered Parking Spaces 2+, Gravel, Level
- Has uncovered spaces: Yes
Features
- Levels: One
- Stories: 1
- Patio & porch: Patio
- Has spa: Yes
- Spa features: Private
- Fencing: Partial,Wood
- Has view: Yes
- View description: Ocean
- Has water view: Yes
- Water view: Ocean
Lot
- Size: 9,600 Square Feet
- Features: Cul-De-Sac, Greenbelt, Meadow West
Details
- Additional structures: Shed(s), Storage
- Parcel number: 156460003000
- Special conditions: Offer As Is
Construction
Type & style
- Home type: SingleFamily
- Architectural style: Contemporary
- Property subtype: Single Family Residence
Materials
- Shingle Siding, Wood
- Foundation: Concrete Perimeter
- Roof: Composition
Condition
- Year built: 2003
Details
- Builder name: Ralph Jackson / Architect Dan Levin
Utilities & green energy
- Gas: Propane Tank Leased
- Sewer: Public Sewer
- Water: Public
- Utilities for property: Electricity Connected, Internet Available, Propane, Propane Tank Leased, Underground Utilities
Community & HOA
Community
- Security: Carbon Monoxide Detector(s), Smoke Detector(s)
HOA
- Has HOA: Yes
- Amenities included: Barbecue, Beach Rights, Dog Park, Greenbelt, Park, Playground, Pool, Recreation Facilities, Sauna, Tennis Court(s), Trail(s)
- Services included: Common Areas, Recreation Facility, Road, Security
- HOA fee: $413 monthly
- HOA name: The Sea Ranch Association
- HOA phone: 707-785-2444
Location
- Region: Sea Ranch
Financial & listing details
- Price per square foot: $1,308/sqft
- Tax assessed value: $2,874,348
- Date on market: 7/18/2026
- Electric utility on property: Yes
Estimated market value
$2,103,700
$2.00M - $2.21M
$3,587/mo
Price history
| Date | Event | Price |
|---|---|---|
| 9/15/2026 | Price change | $2,195,000-8.4%$1,308/sqft |
Source:  BAREIS #326062006 Report a problem BAREIS #326062006 Report a problem | ||
| 7/18/2026 | Listed for sale | $2,395,000-9.8%$1,427/sqft |
Source: BAREIS #326062006 Report a problem | ||
| 3/14/2022 | Sold | $2,655,455+34.5%$1,583/sqft |
Source: BAREIS #322006813 Report a problem | ||
| 2/16/2022 | Pending sale | $1,975,000$1,177/sqft |
Source: BAREIS #322006813 Report a problem | ||
| 2/3/2022 | Listed for sale | $1,975,000+618.2%$1,177/sqft |
Source: BAREIS #322006813 Report a problem | ||
| 4/11/2001 | Sold | $275,000$164/sqft |
Source: Public Record Report a problem | ||
Public tax history
| Year | Property taxes | Tax assessment |
|---|---|---|
| 2026 | -- | $2,874,348 +2% |
| 2025 | $32,194 +2.3% | $2,817,989 +2% |
| 2024 | $31,484 +2.1% | $2,762,735 +2% |
| 2023 | $30,826 +185.9% | $2,708,564 +213.2% |
| 2022 | $10,783 +2.6% | $864,764 +2% |
| 2021 | $10,509 +0.1% | $847,809 +1% |
| 2020 | $10,500 +0.9% | $839,117 +2% |
| 2019 | $10,404 +2.3% | $822,665 +2% |
| 2018 | $10,171 | $806,536 +2% |
| 2017 | -- | $790,722 +2% |
| 2016 | $9,836 | $775,218 +1.5% |
| 2015 | -- | $763,574 +2% |
| 2014 | -- | $748,617 +0.5% |
| 2013 | $918,066 | $745,235 +2% |
| 2012 | -- | $730,623 +2% |
| 2011 | -- | $716,298 +0.8% |
| 2010 | -- | $710,945 -0.2% |
| 2009 | -- | $712,635 +2% |
| 2008 | -- | $698,663 +2% |
| 2007 | -- | $684,965 +2% |
| 2006 | -- | $671,535 +2% |
| 2005 | -- | $658,369 +2% |
| 2004 | -- | $645,460 +125.6% |
| 2003 | -- | $286,110 +2% |
| 2002 | -- | $280,500 +333% |
| 2001 | -- | $64,781 +2% |
| 2000 | -- | $63,511 |
Find assessor info on the county website
Monthly payment
Est. payment
Payment breakdown
Explore the cost of this home by adjusting the details. Changes won't be saved.Climate risks
Neighborhood: 95497
Similar homes
- $1,950,0003 bd3 ba2.2k sqft266 Fish Rock, The Sea Ranch, CA 95497For Sale
 MLS ID #326075638, Kristen M Winant, Liisberg & Company. BAREIS
 - $1,895,0002 bd3 ba1.9k sqft72 Sea Pine Reach, The Sea Ranch, CA 95497For Sale
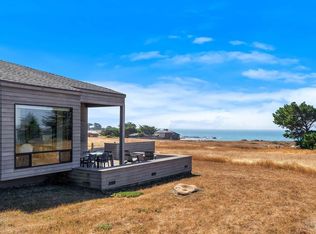 MLS ID #326066188, Kathleen Ball, Sotheby's International Realty. BAREIS
 - $1,950,0003 bd4 ba2.3k sqft36804 Green Cove Drive, The Sea Ranch, CA 95497For Sale
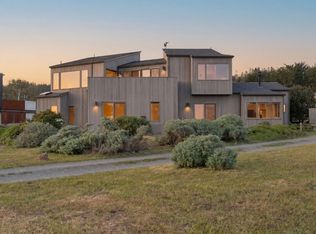 MLS ID #326028981, Rosie Iversen, Coldwell Banker Coastal Proper. BAREIS
 - $2,100,0002 bd2 ba1.4k sqft35925 Seaward Reach, The Sea Ranch, CA 95497For Sale
 MLS ID #326050806, Shireen Olivieri, Coldwell Banker Coastal Proper. BAREIS
