Skip main navigation
Sold for $2,310,000
  • $2,310,000

    355 Diamond St, San Francisco, CA 94114

    3beds
    1,675sqft
    Single Family Residence
    Built in 1912
    2,500.34 Square Feet Lot
    $2,725,100 Zestimate®
    $1,379/sqft
    $7,977 Estimated rent

    Home value

    $2,725,100

    $2.40M - $3.11M

    $7,977/mo

    Zestimate® history
    Loading
    Loading...

    Owner options

    List your home for rent

    $7,977/mo

    Rent Zestimate®

    Find your next renter with Zillow Rental Manager. Plus, with online applications, you can quickly screen prospective tenants – for free.

    Learn more

    $7,977/mo

    Rent Zestimate®

    Refinance and save

    $14,508/mo

    Est. payment

    Refinancing to a lower rate could help reduce your monthly payments and save thousands over the life of the loan.

    See today's rates

    $14,508/mo

    Est. payment

    Explore your selling options

    Work with a Zillow partner agent

    Leverage their expertise and Zillow's premium Showcase listings to get your home seen by more buyers.

    Get started

    List with your own agent

    Get your home in front of millions of buyers by listing it on Zillow.

    Learn how to do it

    Sell it yourself

    Take full control of how buyers see your home on Zillow by listing For Sale by Owner (FSBO).

    List your home

    What's special

    Downtown viewsLarge skylightsBox-beamed ceilingOriginal wood built-insElevated deckSerene yard and deckBeautiful outdoor haven
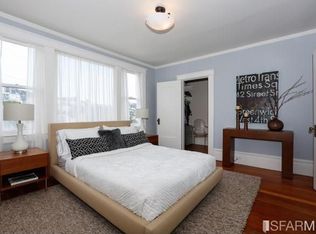
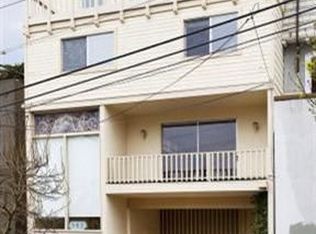
    Well-located in the heart of San Francisco's vibrant Eureka/Noe Valley neighborhoods, this 1912 Arts and Crafts home offers a rare blend of historic charm and modern living. This lovingly maintained home features original wood built-ins, wainscoting paneling, box-beamed ceiling and a fireplace that all add warmth and character. The main level features living room, dining room, kitchen and half bath. There is a primary suite with full-bath & walk-in closet, 2 additional bedrooms and a full bath on the upper level to create the perfect balance of togetherness and retreat. There are 2 large skylights that flood this level with natural light. Step outside to a serene yard and deck, which is a beautiful outdoor haven for barbecues, gardening, or playtime. Enjoy downtown views from the elevated deck, that is accessible by either the kitchen or the "bridge" from the primary suite. Just blocks away, enjoy the restaurants and shops of Noe Valley and the Castro or venture out to Mission Dolores Park, the playground and tennis courts at Eureka Valley Rec Center. The lower-level features laundry area, additional storage and an attached 1-car garage.

    Zillow last checked:

    Listing updated:

    Listed by:

    Christian Buckley DRE #01740601 415-305-4785,

    Vanguard Properties 415-655-5600

    Bought with:

    Judson R. Cassels, DRE #01953045

    Vanguard Properties

    Source: SFAR,MLS#: 425035574MLS LogoOriginating MLS: San Francisco Association of REALTORS

    Facts & features

    Interior

    Bedrooms & bathrooms
    • Bedrooms: 3
    • Bathrooms: 3
    • Full bathrooms: 2
    • 1/2 bathrooms: 1
    Primary bedroom
    • Features: Outside Access, Walk-In Closet
    • Area: 0
    • Dimensions: 0 x 0
    Bedroom 1
    • Area: 0
    • Dimensions: 0 x 0
    Bedroom 2
    • Area: 0
    • Dimensions: 0 x 0
    Bedroom 3
    • Area: 0
    • Dimensions: 0 x 0
    Bedroom 4
    • Area: 0
    • Dimensions: 0 x 0
    Primary bathroom
    • Features: Skylight/Solar Tube, Tile, Tub w/Shower Over, Window
    Bathroom
    • Features: Tub w/Shower Over, Window
    Dining room
    • Area: 0
    • Dimensions: 0 x 0
    Family room
    • Area: 0
    • Dimensions: 0 x 0
    Kitchen
    • Features: Pantry Cabinet, Tile Counters
    • Level: Main
    • Area: 0
    • Dimensions: 0 x 0
    Living room
    • Level: Main
    • Area: 0
    • Dimensions: 0 x 0
    Heating
    • Baseboard, Fireplace(s)
    Appliances
    • Included: Dishwasher, Disposal, Free-Standing Refrigerator, Gas Cooktop, Microwave, Dryer, Washer
    • Laundry: Ground Floor, In Basement, Inside, Inside Room
    Features
    • Formal Entry, Storage
    • Flooring: Carpet, Tile, Wood
    • Windows: Skylight(s)
    • Basement: Partial
    • Number of fireplaces: 1
    • Fireplace features: Gas Starter, Living Room, Raised Hearth, Wood Burning
    Interior area
    • Total structure area: 1,675
    • Total interior livable area: 1,675 sqft

    Property

    Parking
    • Total spaces: 1
    • Parking features: Attached, Garage Door Opener, Garage Faces Front, Independent, On Site (Single Family Only)
    • Attached garage spaces: 1
    Features
    • Patio & porch: Front Porch, Uncovered Deck
    • Fencing: Back Yard
    • Has view: Yes
    • View description: City, Downtown, Hills
    Lot
    • Size: 2,500 sqft
    • Features: Landscaped
    Details
    • Parcel number: 2751012
    • Special conditions: Standard

    Construction

    Type & style
    • Home type: SingleFamily
    • Architectural style: Arts & Crafts
    • Property subtype: Single Family Residence
    • Attached to another structure: Yes
    Materials
    • Wood Siding
    • Roof: Asphalt
    Condition
    • Year built: 1912

    Utilities & green energy

    • Electric: 220 Volts
    • Sewer: Public Sewer
    • Water: Public
    • Utilities for property: Cable Available, Natural Gas Connected

    Community & neighborhood

    Security
    • Security features: Prewired, Smoke Detector(s)
    Location
    • Region: San Francisco

    HOA & financial

    HOA
    • Has HOA: No
    Other financial information
    • Total actual rent: 0

    Price history

    DateEventPrice
    6/6/2025Sold$2,310,000+21.6%$1,379/sqft
    Source: SFAR #425035574 Report a problem
    5/21/2025Pending sale$1,900,000$1,134/sqft
    Source: SFAR #425035574 Report a problem
    5/9/2025Listed for sale$1,900,000+58.3%$1,134/sqft
    Source: SFAR #425035574 Report a problem
    7/25/2007Sold$1,200,000$716/sqft
    Source: Public Record Report a problem

    Public tax history

    YearProperty taxesTax assessment
    2025$19,366 +3%$1,576,208 +2%
    2024$18,809 +1.5%$1,545,303 +2%
    2023$18,526 +1.9%$1,515,004 +2%
    2022$18,173 +1.8%$1,485,299 +2%
    2021$17,850 -0.4%$1,456,176 +1%
    2020$17,929 +3.6%$1,441,246 +2%
    2019$17,313 +3.5%$1,412,988 +2%
    2018$16,728 +3.1%$1,385,283 +2%
    2017$16,231 +1.6%$1,358,122 +2%
    2016$15,970 +1.3%$1,331,494 +1.5%
    2015$15,772 +2.7%$1,311,486 +2%
    2014$15,355 $1,285,798 +0.5%
    2013-- $1,279,990 +2%
    2012-- $1,254,894 +2%
    2011-- $1,230,290 +0.8%
    2010-- $1,221,099 -0.2%
    2009-- $1,224,000 +2%
    2008-- $1,200,000 +121.6%
    2007-- $541,457 +2%
    2006-- $530,841 +2%
    2005-- $520,434 +3.9%
    2003-- $500,880 +2%
    2002-- $491,060 +2%
    2001-- $481,432 +2%
    2000-- $471,993

    Find assessor info on the county website

    Neighborhood: Eureka Valley

    Nearby schools

    GreatSchools rating
    Get a cash offer in 3 minutes
    Find out how much your home could sell for in as little as 3 minutes with a no-obligation cash offer.
    Estimated market value
    $2,725,100
    Get a cash offer in 3 minutes
    Find out how much your home could sell for in as little as 3 minutes with a no-obligation cash offer.
    Estimated market value
    $2,725,100