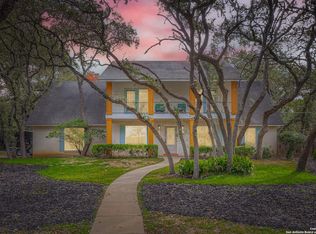
BOM due to Previous Buyer not wanting to wait until completion of new septic tank (New Tank has been installed). Welcome to 355 Donella, a beautifully remodeled home that seamlessly blends modern updates with the classic charm of its original 1960s architecture. Nestled in the desirable Hollywood Park Subdivision, this stunning residence is perfect for those seeking style and comfort in a spacious setting, all with the flexibility of voluntary HOA fees. Key Features: * Glistening Kitchen: Step into a chef's paradise with a meticulously designed kitchen that features clean lines and a tasteful accented backsplash. Enjoy the convenience of new appliances, a double pantry cabinet, and a cozy coffee bar, making it the heart of the home. * Expansive Living Room: The massive living room is accentuated by beautiful beams across the ceiling and a fireplace, providing a warm and inviting space that's perfect for entertaining or relaxing with loved ones. * Cozy Office Space: Ideal for working from home, the dedicated office area boasts an accent wall and large windows, creating a productive and inspiring environment. * Versatile Bedroom Options: A large bedroom with its own full bath is conveniently located just off the kitchen, offering endless possibilities. This space can serve as a mother-in-law suite, game room, or a spacious 2nd primary bedroom! * Luxurious Primary Suite: On the opposite end of the home, you will discover two generous guest bedrooms alongside a massive primary suite. This sanctuary features two walk-in closets and a spa-inspired bath adorned with exquisite fixtures that echo classic design. Enjoy double-door access to a private deck, surrounded by majestic oak trees-a perfect spot for your morning coffee or evening relaxation. * Outdoor Oasis: Situated on over half an acre, the property boasts updated landscaping in the front and a large, graveled area off the kitchen/living room, ideal for entertaining. With additional features like an electric-supplied shed and a storage shed, you'll have plenty of space for all your outdoor needs. * Modern Upgrades: This home also includes brand new windows throughout, a durable metal roof, and a fresh exterior paint job, ensuring both beauty and longevity. Don't miss out on this captivating home that perfectly balances nostalgia with modern living. Schedule your private showing today and discover all that 355 Donella has to offer! Your dream home awaits!
For sale
Price cut: $10K (8/25)
$689,999
355 Donella, Hollywood Park, TX 78232
4beds
2,954sqft
Single Family Residence
Built in 1960
0.57 Acres Lot
$-- Zestimate®
$234/sqft
$-- HOA
What's special
New appliancesElectric-supplied shedStorage shedBrand new windows throughoutCozy office spaceCozy coffee barTwo walk-in closets
- 53 days
- 990
- 28
Zillow last checked:
Listing updated:
Listed by:
Jeffrey Dillingham TREC #619249 (210) 305-2080,
Dillingham & Toone Real Estate
Source: LERA MLS,MLS#: 1936134
Facts & features
Interior
Bedrooms & bathrooms
- Bedrooms: 4
- Bathrooms: 3
- Full bathrooms: 3
Primary bedroom
- Features: Outside Access, Walk-In Closet(s), Multi-Closets, Full Bath
- Area: 336
- Dimensions: 28 x 12
Bedroom 2
- Area: 132
- Dimensions: 12 x 11
Bedroom 3
- Area: 132
- Dimensions: 12 x 11
Bedroom 4
- Area: 340
- Dimensions: 17 x 20
Primary bathroom
- Features: Tub/Shower Separate, Separate Vanity
- Area: 112
- Dimensions: 14 x 8
Dining room
- Area: 120
- Dimensions: 10 x 12
Kitchen
- Area: 156
- Dimensions: 13 x 12
Living room
- Area: 266
- Dimensions: 19 x 14
Heating
- Central, Natural Gas
Cooling
- Two Central
Appliances
- Included: Microwave, Range, Disposal, Dishwasher, Gas Water Heater, Electric Cooktop
- Laundry: Washer Hookup, Dryer Connection
Features
- Two Living Area, Liv/Din Combo, Eat-in Kitchen, Two Eating Areas, Kitchen Island, Study/Library, Game Room, Utility Room Inside, 1st Floor Lvl/No Steps, Solid Counter Tops
- Flooring: Vinyl
- Windows: Double Pane Windows, Skylight(s)
- Has basement: No
- Number of fireplaces: 1
- Fireplace features: One, Living Room
Interior area
- Total interior livable area: 2,954 sqft
Property
Parking
- Total spaces: 2
- Parking features: None, Two Car Carport
- Carport spaces: 2
Features
- Levels: One
- Stories: 1
- Patio & porch: Deck
- Pool features: None, Community
- Fencing: Privacy
Lot
- Size: 0.57 Acres
- Residential vegetation: Mature Trees
Details
- Additional structures: Shed(s)
- Parcel number: 059790070040
Construction
Type & style
- Home type: SingleFamily
- Architectural style: Ranch
- Property subtype: Single Family Residence
Materials
- 4 Sides Masonry, Siding
- Foundation: Slab
- Roof: Metal
Condition
- Pre-Owned
- New construction: No
- Year built: 1960
Utilities & green energy
- Sewer: Septic
- Water: Water System
Community & HOA
Community
- Features: Tennis Court(s), Playground, Basketball Court, Volleyball Court
- Subdivision: Hollywood Park
Location
- Region: Hollywood Park
Financial & listing details
- Price per square foot: $234/sqft
- Tax assessed value: $550,000
- Annual tax amount: $12,131
- Price range: $690K - $690K
- Date on market: 7/7/2026
- Cumulative days on market: 144 days
- Listing terms: Conventional,FHA,VA Loan,Cash
Estimated market value
Not available
Estimated sales range
Not available
Not available
Price history
| Date | Event | Price |
|---|---|---|
| 8/25/2026 | Price change | $689,999-1.4%$234/sqft |
Source:  LERA MLS #1936134 Report a problem LERA MLS #1936134 Report a problem | ||
| 7/31/2026 | Price change | $699,999-1.4%$237/sqft |
Source: LERA MLS #1936134 Report a problem | ||
| 7/20/2026 | Price change | $709,999-2.1%$240/sqft |
Source: LERA MLS #1936134 Report a problem | ||
| 7/7/2026 | Listed for sale | $724,999$245/sqft |
Source: LERA MLS #1936134 Report a problem | ||
| 6/29/2026 | Listing removed | $724,999$245/sqft |
Source: LERA MLS #1936134 Report a problem | ||
| 6/22/2026 | Contingent | $724,999$245/sqft |
Source: LERA MLS #1936134 Report a problem | ||
| 6/16/2026 | Price change | $724,999+3.7%$245/sqft |
Source: LERA MLS #1936134 Report a problem | ||
| 4/20/2026 | Pending sale | $699,000$237/sqft |
Source: LERA MLS #1936134 Report a problem | ||
| 3/15/2026 | Listing removed | $699,000$237/sqft |
Source: LERA MLS #1936134 Report a problem | ||
| 3/3/2026 | Pending sale | $699,000$237/sqft |
Source: LERA MLS #1936134 Report a problem | ||
| 2/15/2026 | Contingent | $699,000$237/sqft |
Source: LERA MLS #1936134 Report a problem | ||
| 1/23/2026 | Listed for sale | $699,000+29.5%$237/sqft |
Source: LERA MLS #1936134 Report a problem | ||
| 7/18/2025 | Sold | -- |
Source: LERA MLS #1868308 Report a problem | ||
| 7/16/2025 | Pending sale | $539,900$183/sqft |
Source: LERA MLS #1868308 Report a problem | ||
| 7/11/2025 | Contingent | $539,900$183/sqft |
Source: LERA MLS #1868308 Report a problem | ||
| 6/18/2025 | Price change | $539,900-3.6%$183/sqft |
Source: LERA MLS #1868308 Report a problem | ||
| 5/20/2025 | Listed for sale | $559,900$190/sqft |
Source: LERA MLS #1868308 Report a problem | ||
Public tax history
| Year | Property taxes | Tax assessment |
|---|---|---|
| 2025 | $4,370 +2.1% | $550,000 -6.9% |
| 2024 | $4,281 -4.3% | $590,900 +8.4% |
| 2023 | $4,473 -20.5% | $545,000 +6.5% |
| 2022 | $5,623 +7.7% | $511,500 +10% |
| 2021 | $5,222 | $465,000 +5.7% |
| 2020 | $5,222 +2.8% | $440,000 +6.8% |
| 2019 | $5,082 | $412,000 +3% |
| 2018 | $5,082 +1.7% | $400,000 +1.7% |
| 2017 | $4,998 +6.1% | $393,250 +10% |
| 2016 | $4,711 +8% | $357,500 +10% |
| 2015 | $4,360 | $325,000 +9.8% |
| 2014 | $4,360 | $295,890 +5.1% |
| 2013 | -- | $281,560 +6.2% |
| 2012 | -- | $265,000 |
| 2011 | -- | $265,000 -0.1% |
| 2010 | -- | $265,290 -0.7% |
| 2009 | -- | $267,199 +10% |
| 2008 | -- | $242,908 -16.5% |
| 2007 | -- | $291,000 +21.8% |
| 2006 | -- | $239,000 +31% |
| 2005 | -- | $182,500 |
| 2004 | -- | -- |
| 2003 | -- | -- |
| 2002 | -- | -- |
| 2001 | -- | -- |
| 2000 | -- | -- |
Find assessor info on the county website
Monthly payment
Est. payment
Payment breakdown
Explore the cost of this home by adjusting the details. Changes won't be saved.Climate risks
Neighborhood: 78232
Nearby schools
Schools provided by the listing agent
- Elementary: Hidden Forest
- Middle: Bradley
- High: Churchill
- District: North East I.S.D.
Source: LERA MLS. This data may not be complete. We recommend contacting the local school district to confirm school assignments for this home.
- $506,4003 bd2 ba2.3k sqft359 Donella Dr, Hollywood Park, TX 78232Off Market
- $746,0004 bd2 ba2.9k sqft351 Donella Dr, Hollywood Park, TX 78232Off Market
- $501,1003 bd2 ba3k sqft426 Rua De Matta St, Hollywood Park, TX 78232Off Market
- $459,3003 bd2 ba1.8k sqft422 Rua De Matta St, Hollywood Park, TX 78232Off Market
Similar homes
- $585,0004 bd3 ba2.2k sqft301 Sagecrest Dr, Hollywood Park, TX 78232For Sale

 MLS ID #2007751, Andrea Garcia TREC #772833, SERHANT.. LERA MLS
 - $648,9994 bd3 ba2.9k sqft146 Canyon Oaks, Hollywood Park, TX 78232For Sale
 MLS ID #1931484, Meghan Pelley TREC #527085, All City San Antonio Registered Series. LERA MLS
 - $519,0003 bd2 ba1.8k sqft146 CANYON CREEK DR, Hollywood Park, TX 78232For Sale
 MLS ID #1996551, Hank Hornsby TREC #739880, The Hornsby Group. LERA MLS
 - $700,0003 bd3 ba3.1k sqft18930 Calle Cierra, San Antonio, TX 78258For Sale
 MLS ID #1937684, Gabriella Menchaca TREC #794155, Resi Realty, LLC. LERA MLS
 - $695,0004 bd3 ba2.8k sqft19319 Strauss, San Antonio, TX 78256For SaleMLS ID #1994527, Marina Robinson TREC #683807, San Antonio Portfolio KW RE. LERA MLS
- $699,0006 bd4 ba4.3k sqft403 E Vista Rdg, San Antonio, TX 78260For SaleMLS ID #2007110, Yvette Hansen TREC #727627, Real Broker, LLC. LERA MLS
- $725,0004 bd4 ba3.2k sqft11039 Javalin, Helotes, TX 78023For SaleMLS ID #1998800, Valeria Sisson TREC #751934, eXp Realty. LERA MLS
- $684,7004 bd2 ba2.5k sqft1311 Wiltshire, Terrell Hills, TX 78209For SaleMLS ID #1946898, Alex Mihaila TREC #794382, Mihaila Realty LTD. LERA MLS
- $429,9004 bd4 ba2.8k sqft706 Arch Stone, San Antonio, TX 78258For SaleMLS ID #2011503, Vanessa Lopez TREC #725930, White Line Realty LLC. LERA MLS
- $725,0003 bd3 ba2.5k sqft9242 GARDEN RIDGE DR, San Antonio, TX 78266For SaleMLS ID #2001658, Jennifer Rodriguez TREC #640252, eXp Realty. LERA MLS
- $670,0003 bd3 ba2.2k sqft225 Wellesley Blvd, San Antonio, TX 78209For SaleMLS ID #1995127, Iliana Chavira TREC #650155, StepStone Realty, LLC. LERA MLS
- $449,9004 bd3 ba2.6k sqft14215 Silverhollow, San Antonio, TX 78232For SaleMLS ID #1992814, Kerri Johnson TREC #828238, eXp Realty. LERA MLS
- $689,0004 bd4 ba2.8k sqft29607 FAIRWAY BLUFF DR, Boerne, TX 78015For SaleMLS ID #1995722, Dainelle Scott TREC #671645, Keller Williams Boerne. LERA MLS
- $599,3333 bd2 ba2.1k sqft2239 Fawnfield, San Antonio, TX 78248For SaleMLS ID #2002085, Tomas Guajardo TREC #488768, Tom Guajardo Real Estate. LERA MLS
- $689,0003 bd2 ba2.7k sqft1140 Desert Gold, Boerne, TX 78006For SaleMLS ID #1966559, Megan Valdenegro TREC #813913, North Star Realty Professional. LERA MLS
- $799,9006 bd3 ba3.8k sqft314 Wood Shadow St, San Antonio, TX 78216For SaleMLS ID #1996943, Heather Knox TREC #772118, eXp Realty. LERA MLS
- $950,0004 bd3 ba3k sqft204 Gardenview, Castle Hills, TX 78213For SaleMLS ID #2008620, Zachariah Castillo TREC #620516, Keller Williams City-View. LERA MLS
- $639,0003 bd3 ba2k sqft218 LARKWOOD DR, San Antonio, TX 78209For SaleMLS ID #1995474, Raul Ruiz TREC #594448, Phyllis Browning Company. LERA MLS
- $829,0005 bd4 ba3.3k sqft13707 Bluffmont, San Antonio, TX 78216For SaleMLS ID #1943032, Analisa Gutierrez TREC #731759, Real Broker, LLC. LERA MLS
- $599,9993 bd2 ba2.6k sqft27313 Timberline Dr, San Antonio, TX 78260For SaleMLS ID #2004508, Samantha Vandenheuvel TREC #789547, Exquisite Properties, LLC. LERA MLS
