JUST UNDER 2700 INTERIOR SQUARE FEET, WITH OVER 1500 SF OF PRIVATE OUTDOOR SPACE!
COME SEE THIS MASSIVE 4 BEDROOM, 2.5 BATH TOWNHOUSE, CONDO!
Spectacular townhouse living meets condominium convenience in this impressive three-bedroom, two-and-a-half-bathroom with a flexible fourth bedroom/in-law room. Featuring breathtaking designer interiors and a one-of-a-kind two-level outdoor space in the heart of Gramercy, one of the world's most sought-after neighborhoods.
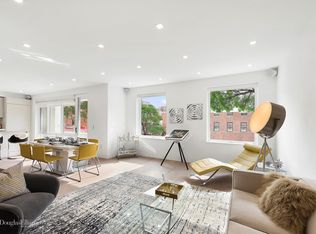
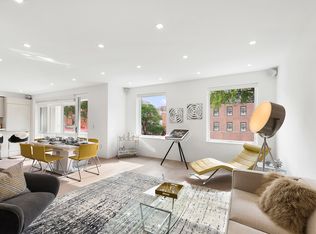
Spanning 2,663 square feet across two beautifully planned levels — plus 1,521 square feet of private outdoor space — this indoor-outdoor duplex creates a dramatic first impression with wide-plank European oak and large-format tile floors, tall ceilings dotted with recessed lighting, and walls of windows with custom coverings that frame mesmerizing terrace and garden views. The open-plan loft floor plan on the lower level and a smart bedroom layout on the upper floor are perfect for lavish entertaining and peaceful relaxation alike. Elevator access to both floors, a private lower lobby and stylish interior stairs provide easy accessibility throughout the home.
A gracious foyer lined by a coat closet and chic powder room welcomes you on the lower floor, where you'll find a generous footprint for expansive seating and dining areas alongside a wall of built-in bookshelves and a modern peninsula fireplace. Chefs will love the designer kitchen's sleek Italian cabinetry featuring state-of-the-art storage and gleaming natural stone Luca De Luna countertops. The fleet of high-end Miele and Sub-Zero appliances includes a gas cooktop, oven, dishwasher, extra-large refrigerator with a bottom freezer drawer, and wine refrigerator. Enjoy casual meals and conversation at the wide waterfall island, or head out to the delightful lower terrace for al fresco dining surrounded by raised flowerbeds, handmade brick and custom lighting. A laundry area with plenty of storage and a secluded home office nook complete the level.
Ascend the floating staircase to discover three peaceful bedrooms that each open to the enchanting upper yard, a spectacular destination for lounging and play flanked by handsome fencing and vine-covered walls. A large, tiled patio flows past seven-foot potted hydrangeas to an easy-care AstroTurf lawn and stairs to the lower terrace. A timed irrigation system serves both levels for maximum enjoyment with minimal effort. Head to the enormous owner's suite to discover a king-size layout and two closets, including a custom walk-in. The en suite spa bathroom soothes with a frameless glass wet room containing a multi-head waterfall shower and soaking tub, a floating double vanity and a two-stage commode, all surrounded by imported Nublado marble tile. Two secondary bedrooms enjoy large closets and access to an oversized secondary bathroom with a double vanity. A pocket door reveals an expansive bonus room with a large closet and a full kitchenette that can easily serve as a family room, playroom, private office, fitness room or a fourth bedroom/guest area. A separate storage room, high-efficiency central HVAC, and an expandable smart home system complete this extraordinary Gramercy sanctuary.
Built in 2014, 355 East 19th Street is a boutique luxury condominium where residents enjoy low common charges, a ButterflyMX virtual doorman system, a beautifully designed lobby, a chic façade constructed from handmade Danish Kolumba brick, and a glorious shared roof deck where panoramic views.
Enjoy easy access to the year-round Union Square greenmarket, the city's largest, and exceptional local shopping, including Trader Joe's, Whole Foods, Fairway and Target, all within a 10-block radius.
Sold
$3,775,000
355 E 19th St #Townhouse, New York, NY 10003
4beds
2,663sqft
Condominium
Built in 2014
-- sqft lot
$4,150,700 Zestimate®
$1,418/sqft
$-- Estimated rent
Home value
$4,150,700
$3.78M - $4.57M
Not available
Zestimate® history
Owner options
List your home for rent
Find your next renter with Zillow Rental Manager. Plus, with online applications, you can quickly screen prospective tenants – for free.
Refinance and save
$24,127/mo
Est. payment
Refinancing to a lower rate could help reduce your monthly payments and save thousands over the life of the loan.
$24,127/mo
Est. payment
Explore your selling options
Work with a Zillow partner agent
Leverage their expertise and Zillow's premium Showcase listings to get your home seen by more buyers.
Get startedList with your own agent
Get your home in front of millions of buyers by listing it on Zillow.
Learn how to do itSell it yourself
Take full control of how buyers see your home on Zillow by listing For Sale by Owner (FSBO).
List your homeWhat's special
Zillow last checked:
Listing updated:
Listed by:
Andrew Corso,
Compass,
Christian Nacpil
Source: StreetEasy,MLS#: S1678109
Facts & features
Interior
Bedrooms & bathrooms
- Bedrooms: 4
- Bathrooms: 3
- Full bathrooms: 2
- 1/2 bathrooms: 1
Cooling
- Central Air
Appliances
- Included: Dishwasher, Washer/Dryer
- Laundry: Inside
Features
- Flooring: Hardwood
- Has fireplace: Yes
Interior area
- Total structure area: 2,663
- Total interior livable area: 2,663 sqft
Property
Features
- Patio & porch: Other
- Exterior features: Garden
Details
- Special conditions: Resale
Construction
Type & style
- Home type: Condo
- Property subtype: Condominium
Condition
- Year built: 2014
Community & HOA
Community
- Features: Doorman, Virtual Doorman
- Security: Doorman, Virtual Doorman
- Subdivision: Gramercy Park
HOA
- Has HOA: Yes
- Amenities included: Laundry, Elevator(s)
- Services included: Maintenance
- HOA fee: $886 monthly
Location
- Region: New York
Financial & listing details
- Price per square foot: $1,418/sqft
- Annual tax amount: $42,780
- Date on market: 8/31/2023
Price history
| Date | Event | Price |
|---|---|---|
| 12/8/2023 | Sold | $3,775,000-5.6%$1,418/sqft |
Source: StreetEasy #S1678109 Report a problem | ||
| 11/17/2023 | Listing removed | -- |
Source: Zillow Rentals Report a problem | ||
| 11/17/2023 | Pending sale | $4,000,000$1,502/sqft |
Source: StreetEasy Report a problem | ||
| 10/25/2023 | Price change | $18,995-2.6%$7/sqft |
Source: Zillow Rentals Report a problem | ||
| 10/12/2023 | Listed for rent | $19,500$7/sqft |
Source: Zillow Rentals Report a problem | ||
Public tax history
Tax history is unavailable.
Neighborhood: Gramercy
Nearby homes
- $3,775,000-- bd-- ba2.6k sqft355 E 19th St #1, New York, NY 10003Sold
- $2,970,3003 bd3 ba2k sqft355 E 19th St #4, New York, NY 10003Off Market
- $3,105,400-- bd-- ba2k sqft355 E 19th St #2, New York, NY 10003Off Market
- $2,650,8003 bd3 ba2k sqft355 E 19th St APT 6, New York, NY 10003Off Market
- $3,258,4003 bd2 ba1.9k sqft355 E 19th St #PENTHOUSE, New York, NY 10003Off Market
- $3,350,0003 bd2 ba1.9k sqft355 E 19th St #PHA, New York, NY 10003For Sale
- $3,823,7004 bd3 ba2.6k sqft355 E 19th St, New York, NY 10003Off Market
- $3,293,200-- bd-- ba1.9k sqft355 E 19th St APT 7, New York, NY 10003Off Market
- $2,791,800-- bd-- ba2k sqft355 E 19th St #5, New York, NY 10003Off Market
Nearby schools
GreatSchools rating
- 8/10P.S. 40 Augustus St.-GaudensGrades: PK-5Distance: 0.1 mi
- 8/10Jhs 104 Simon BaruchGrades: 6-8Distance: 0.1 mi
- 6/10High School for Health Professions & Human ServicesGrades: 9-12Distance: 0.2 mi
Nearby cities
Nearby neighborhoods
Nearby zip codes
Other New York Topics
