Skip main navigation
Off market
  • $362,100

    355 E 3rd St, Ottoville, OH 45876

    4beds
    2,450sqft
    Single Family Residence
    Built in ----
    1 Acres Lot
    $362,100 Zestimate®
    $148/sqft
    $1,998 Estimated rent

    Home value

    $362,100

    $319,000 - $409,000

    $1,998/mo

    Zestimate® history
    Loading
    Loading...

    Owner options

    List your home for rent

    $1,998/mo

    Rent Zestimate®

    Find your next renter with Zillow Rental Manager. Plus, with online applications, you can quickly screen prospective tenants – for free.

    Learn more

    $1,998/mo

    Rent Zestimate®

    Refinance and save

    $2,250/mo

    Est. payment

    Refinancing to a lower rate could help reduce your monthly payments and save thousands over the life of the loan.

    See today's rates

    $2,250/mo

    Est. payment

    Explore your selling options

    Work with a Zillow partner agent

    Leverage their expertise and Zillow's premium Showcase listings to get your home seen by more buyers.

    Get started

    List with your own agent

    Get your home in front of millions of buyers by listing it on Zillow.

    Learn how to do it

    Sell it yourself

    Take full control of how buyers see your home on Zillow by listing For Sale by Owner (FSBO).

    List your home

    What's special

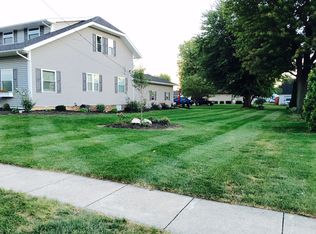
    Desirable home that has been meticulously cared for. This 4 bedroom 2 1/2 bath offers tons of updates, kitchen floor, bathroom in the master bedroom, game room added on and pool table stays. Updated 2008 roof, some windows 2010 and carpet. Home is move in ready. Convenient to shopping and restaurants.,Under 1 Acre

    This property is off market, which means it's not currently listed for sale or rent on Zillow. This may be different from what's available on other websites or public sources.
    Zillow last checked:

    Listing updated:

    Listed by:

    Elaine Wehri 419-234-2254,

    CCR Realtors

    Bought with:

    Dick Clark Real Estate, LLC

    Source: WCAR OH,MLS#: 101426MLS Logo

    Facts & features

    Interior

    Bedrooms & bathrooms
    • Bedrooms: 4
    • Bathrooms: 3
    • Full bathrooms: 2
    • 1/2 bathrooms: 1
    Bedroom 1
    • Level: First
    • Area: 165 Square Feet
    • Dimensions: 11 x 15
    Bedroom 2
    • Level: Second
    • Area: 210 Square Feet
    • Dimensions: 14 x 15
    Bedroom 3
    • Level: Second
    • Area: 195 Square Feet
    • Dimensions: 13 x 15
    Bedroom 4
    • Level: Second
    • Area: 225 Square Feet
    • Dimensions: 15 x 15
    Family room
    • Level: First
    • Area: 255 Square Feet
    • Dimensions: 15 x 17
    Kitchen
    • Level: First
    • Area: 247 Square Feet
    • Dimensions: 13 x 19
    Laundry
    • Level: First
    • Area: 162 Square Feet
    • Dimensions: 9 x 18
    Living room
    • Level: First
    • Area: 544 Square Feet
    • Dimensions: 32 x 17
    Heating
    • Forced Air, Heat Pump, Baseboard, Electric, Propane
    Cooling
    • Central Air, Wall Unit(s), Window Unit(s), Other
    Appliances
    • Included: Dishwasher, Disposal, Electric Cooktop, Microwave, Oven, Range, Refrigerator, Water Heater, Water Softener Owned
    Features
    • Wired for Data
    • Flooring: Carpet, Laminate, Vinyl
    • Windows: Drapes, Storm Window(s)
    • Has fireplace: No
    Interior area
    • Total structure area: 2,450
    • Total interior livable area: 2,450 sqft
    • Finished area below ground: 0

    Property

    Parking
    • Total spaces: 2
    • Parking features: Garage Door Opener, Attached
    • Has attached garage: Yes
    Features
    • Levels: Two
    • Patio & porch: Patio
    Lot
    • Size: 1 Acres
    • Dimensions: under 1 ac
    Details
    • Additional structures: Outbuilding, Shed(s), Storage
    • Parcel number: 27052070.0000
    • Special conditions: Fair Market

    Construction

    Type & style
    • Home type: SingleFamily
    • Property subtype: Single Family Residence
    Materials
    • Vinyl Siding
    • Foundation: Block

    Utilities & green energy

    • Sewer: Public Sewer
    • Water: Public
    • Utilities for property: Cable Available

    Community & neighborhood

    Location
    • Region: Ottoville

    HOA & financial

    HOA
    • Has HOA: No

    Other

    Other facts
    • Listing terms: Cash,Conventional,FHA,VA Loan

    Price history

    DateEventPrice
    8/24/2016Sold$164,000$67/sqft
    Source: WCAR OH #101426 Report a problem

    Public tax history

    Tax history is unavailable.

    Neighborhood: 45876

    Nearby schools

    GreatSchools rating
    Get pre-qualified for a loan
    At Zillow Home Loans, we can pre-qualify you in as little as 5 minutes with no impact to your credit score.

    An equal housing lender. NMLS #10287.