Skip main navigation
Closed
  • $350,000

    355 E Janet Dr, Braidwood, IL 60408

    3beds
    1,738sqft
    Single Family Residence
    Built in 2021
    0.34 Acres Lot
    $359,300 Zestimate®
    $201/sqft
    $2,783 Estimated rent

    Home value

    $359,300

    $331,000 - $392,000

    $2,783/mo

    Zestimate® history
    Loading
    Loading...

    Owner options

    List your home for rent

    $2,783/mo

    Rent Zestimate®

    Find your next renter with Zillow Rental Manager. Plus, with online applications, you can quickly screen prospective tenants – for free.

    Learn more

    $2,783/mo

    Rent Zestimate®

    Refinance and save

    $2,521/mo

    Est. payment

    Refinancing to a lower rate could help reduce your monthly payments and save thousands over the life of the loan.

    See today's rates

    $2,521/mo

    Est. payment

    Explore your selling options

    Work with a Zillow partner agent

    Leverage their expertise and Zillow's premium Showcase listings to get your home seen by more buyers.

    Get started

    List with your own agent

    Get your home in front of millions of buyers by listing it on Zillow.

    Learn how to do it

    Sell it yourself

    Take full control of how buyers see your home on Zillow by listing For Sale by Owner (FSBO).

    List your home

    What's special

    Gorgeous stone fireplacePrimary suiteSpacious kitchenTwo pantriesLarge private backyardBreakfast barVaulted ceiling
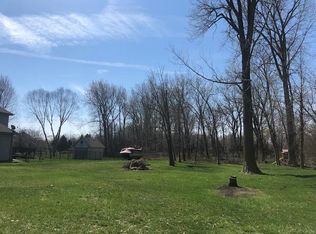
    Welcome to this stone and LP smart siding ranch built in 2021. The finishing touches make this home feel like new construction. The beautiful luxury vinyl planking flooring flows throughout the home. On cool nights you can cozy around the gorgeous stone fireplace in the great room with a vaulted ceiling. This spacious kitchen is highlighted with custom staggered white glazed cabinets, granite counters, black stainless steel appliances including a beverage refrigerator. A breakfast bar overlooks this elegant kitchen. There are two pantries adjacent to the kitchen. The primary suite features a large walk in closet, and a walk in shower. There are stairs that lead you into the concrete crawl space that is fully insulated. This home is handicap accessible with large doorways and walk in showers in both bathrooms. Enjoy your time on the patio looking at this large private backyard. An oversize two car garage provides plenty of storage. Great location close to downtown Braidwood & schools.

    Zillow last checked:

    Listing updated:

    Listed by:

    Catherine Allen 630-369-9000,

    Coldwell Banker Realty,

    Rick OHalloran 630-337-1345,

    Coldwell Banker Realty

    Bought with:

    Connie Ferris

    New Chapter Real Estate

    Source: MRED as distributed by MLS GRID,MLS#: 12469014MLS Logo

    Facts & features

    Interior

    Bedrooms & bathrooms
    • Bedrooms: 3
    • Bathrooms: 2
    • Full bathrooms: 2
    Rooms
    • Room types: Great Room
    Primary bedroom
    • Features: Flooring (Vinyl), Window Treatments (Blinds), Bathroom (Full, Curbless/Roll in Shower)
    • Level: Main
    • Area: 195 Square Feet
    • Dimensions: 15X13
    Bedroom 2
    • Features: Flooring (Vinyl), Window Treatments (Blinds)
    • Level: Main
    • Area: 143 Square Feet
    • Dimensions: 13X11
    Bedroom 3
    • Features: Flooring (Vinyl), Window Treatments (Blinds)
    • Level: Main
    • Area: 121 Square Feet
    • Dimensions: 11X11
    Dining room
    • Features: Flooring (Vinyl)
    • Level: Main
    • Area: 121 Square Feet
    • Dimensions: 11X11
    Great room
    • Features: Flooring (Vinyl), Window Treatments (Blinds)
    • Level: Main
    • Area: 288 Square Feet
    • Dimensions: 18X16
    Kitchen
    • Features: Kitchen (Eating Area-Breakfast Bar, Granite Counters), Flooring (Vinyl)
    • Level: Main
    • Area: 143 Square Feet
    • Dimensions: 13X11
    Laundry
    • Features: Flooring (Vinyl)
    • Level: Main
    • Area: 42 Square Feet
    • Dimensions: 7X6
    Living room
    • Features: Flooring (Vinyl), Window Treatments (Blinds)
    Heating
    • Natural Gas, Forced Air
    Cooling
    • Central Air
    Appliances
    • Included: Range, Microwave, Dishwasher, Refrigerator, Bar Fridge, Stainless Steel Appliance(s)
    Features
    • Basement: Crawl Space
    • Number of fireplaces: 1
    • Fireplace features: Wood Burning, Gas Starter, Great Room
    Interior area
    • Total structure area: 0
    • Total interior livable area: 1,738 sqft

    Property

    Parking
    • Total spaces: 2
    • Parking features: Concrete, Garage Door Opener, Yes, Garage Owned, Attached, Garage
    • Attached garage spaces: 2
    • Has uncovered spaces: Yes
    Accessibility
    • Accessibility features: Two or More Access Exits, Door Width 32 Inches or More, Roll-In Shower, Disability Access
    Features
    • Stories: 1
    • Patio & porch: Patio
    Lot
    • Size: 0.34 Acres
    • Dimensions: 88x170
    Details
    • Parcel number: 0224172030190000
    • Special conditions: None

    Construction

    Type & style
    • Home type: SingleFamily
    • Architectural style: Ranch
    • Property subtype: Single Family Residence
    Materials
    • Stone, Fiber Cement
    • Foundation: Concrete Perimeter
    • Roof: Asphalt
    Condition
    • New construction: No
    • Year built: 2021

    Utilities & green energy

    • Sewer: Public Sewer
    • Water: Community

    Community & HOA

    HOA
    • Services included: None
    Location
    • Region: Braidwood

    Financial & listing details

    • Price per square foot: $201/sqft
    • Tax assessed value: $336,264
    • Annual tax amount: $5,190
    • Date on market: 9/18/2025
    • Listing terms: Conventional
    • Ownership: Fee Simple

    Price history

    DateEventPrice
    11/14/2025Sold$350,000+0.1%$201/sqft
    Source: MRED as distributed by MLS GRID #12469014 Report a problem
    9/18/2025Listed for sale$349,500+832%$201/sqft
    Source: MRED as distributed by MLS GRID #12469014 Report a problem
    10/2/2020Sold$37,500+25%$22/sqft
    Source: Public Record Report a problem
    9/8/2017Sold$30,000$17/sqft
    Source: Public Record Report a problem

    Public tax history

    YearProperty taxesTax assessment
    2024$5,019 -3.3%$112,088 +11.7%
    2023$5,190 -5.8%$100,392 +10.2%
    2022$5,507 +510.3%$91,100 +623.9%
    2021$902 +6.5%$12,584 +5.6%
    2020$848 +5.4%$11,922 +5.9%
    2019$804 +3.6%$11,258 +4.5%
    2018$776 +1.7%$10,773 +2%
    2017$763 +2.3%$10,562 +3.4%
    2016$746 +3.4%$10,215 +2.7%
    2015$721 $9,951
    2014$721 +0.2%$9,951 -6.5%
    2013$720 -0.4%$10,643 -4.8%
    2012$723 -3.2%$11,174 -9.1%
    2011$746 -2.1%$12,294
    2010$762 -2.5%$12,294
    2009$782 +0.4%$12,294
    2008$779 $12,294 +3.7%
    2007-- $11,854 +4.4%
    2006$719 +1.5%$11,359 +6.1%
    2005$708 +6%$10,710 +6.9%
    2004$668 +25.2%$10,022 +20.6%
    2003$533 $8,310
    Find assessor info on the county website

    Neighborhood: 60408

    Nearby schools

    GreatSchools rating
    Schools provided by the listing agent
    • District: 255U

    Source: MRED as distributed by MLS GRID. This data may not be complete. We recommend contacting the local school district to confirm school assignments for this home.

    Get pre-qualified for a loan
    At Zillow Home Loans, we can pre-qualify you in as little as 5 minutes with no impact to your credit score.

    An equal housing lender. NMLS #10287.