Tucked away at the end of a secluded private driveway, this exceptional North Central Phoenix residence offers rare privacy, refined design, and an expansive 17,000 sqft lot-all while remaining centrally located. A welcoming entry opens to a sophisticated piano room, ideal as a music lounge, sitting area, or quiet, technology-free retreat. Beyond the entry, the home unfolds into a spacious great room that seamlessly connects to a beautifully designed kitchen, thoughtfully updated as part of a 2023 remodel. Created for both everyday living and elevated entertaining, the kitchen is anchored by a dramatic waterfall island and features sleek European style cabinetry, premium appliances, a gas range with vent hood, built-in microwave and oven combination, and a well appointed butler's pantry. Updated flooring throughout the home enhances the clean, modern aesthetic. The open dining area sits just off the kitchen and living space, creating an effortless flow for gatherings. The primary suite is a true retreat, offering a generously sized bedroom, a spa-inspired bath with soaking tub and designer tile finishes, and the rare luxury of two custom closets. One has been transformed into a stunning boutique-style dressing room, complete with built-ins and a center island--bringing both function and a touch of everyday luxury. A versatile flex space adapts to your lifestyle, ideal for a home gym, office, media room, or playroom. One of the secondary bedrooms has been thoughtfully converted into a dream home office, featuring beautiful built-ins and a highly functional layout--while still offering the flexibility to easily convert back to a bedroom if desired. Three secondary bedrooms are positioned in their own wing, each with walk-in closets, including one with a private en suite bath. An additional full bath and a well-designed laundry room with ample storage complete the interior. Step outside to your beautiful backyard oasis and don't forget to check out the raised garden along the side of the home--an ideal space for gardening, relaxing, or simply enjoying the outdoors. The expansive lot offers endless potential to further personalize the outdoor experience.Blending thoughtful upgrades, flexible living spaces, and a private setting that feels tucked away yet connected to everything, this home delivers comfort, style, and functionality in one exceptional luxury offering.
Sold for $1,600,000
$1,600,000
355 E MARYLAND Avenue, Phoenix, AZ 85012
4beds
3,564sqft
Single Family Residence
Built in 2016
0.4 Acres Lot
$1,600,100 Zestimate®
$449/sqft
$5,105 Estimated rent
Home value
$1,600,100
$1.47M - $1.74M
$5,105/mo
Zestimate® history
Owner options
List your home for rent
$5,105/mo
Rent Zestimate®
Find your next renter with Zillow Rental Manager. Plus, with online applications, you can quickly screen prospective tenants – for free.
$5,105/mo
Rent Zestimate®
Refinance and save
$7,311/mo
Est. payment
Refinancing to a lower rate could help reduce your monthly payments and save thousands over the life of the loan.
$7,311/mo
Est. payment
Explore your selling options
Work with a Zillow partner agent
Leverage their expertise and Zillow's premium Showcase listings to get your home seen by more buyers.
Get startedList with your own agent
Get your home in front of millions of buyers by listing it on Zillow.
Learn how to do itSell it yourself
Take full control of how buyers see your home on Zillow by listing For Sale by Owner (FSBO).
List your homeWhat's special
Sleek european style cabinetryBeautifully designed kitchenSecluded private drivewayDesigner tile finishesEffortless flow for gatheringsSophisticated piano roomPremium appliances
Zillow last checked:
Listing updated:
Listed by:
Kelly L Fitzmaurice 480-265-1111,
My Home Group Real Estate
Bought with:
Brooke Wilson, BR528403000
Paradise Fine Homes
Source: ARMLS,MLS#: 7004234
Facts & features
Interior
Bedrooms & bathrooms
- Bedrooms: 4
- Bathrooms: 4
- Full bathrooms: 3
- 1/2 bathrooms: 1
Heating
- Electric
Cooling
- Central Air, Ceiling Fan(s)
Appliances
- Included: Dryer, Washer, Refrigerator, Built-in Microwave, Dishwasher, Disposal, Gas Cooktop, Built-In Gas Oven
- Laundry: Engy Star (See Rmks)
Features
- Pantry, Quartz Countertops, High Speed Internet, Granite Counters, Double Vanity, Breakfast Bar, 9+ Flat Ceilings, No Interior Steps, Kitchen Island, Full Bth Master Bdrm, Separate Shwr & Tub
- Flooring: Tile, Wood
- Windows: Double Pane Windows, Vinyl Frame
- Has basement: No
- Has fireplace: No
Interior area
- Total structure area: 3,564
- Total interior livable area: 3,564 sqft
Property
Parking
- Total spaces: 8
- Parking features: Garage Door Opener, Direct Access
- Garage spaces: 3
- Uncovered spaces: 5
Features
- Stories: 1
- Patio & porch: Covered
- Exterior features: Rain Gutters, Other, Private Street(s), Private Yard
- Spa features: None
- Fencing: Block
Lot
- Size: 0.4 Acres
- Features: Sprinklers In Rear, Sprinklers In Front, Grass Front, Grass Back, Auto Timer H2O Front, Auto Timer H2O Back
Details
- Parcel number: 16118019C
Construction
Type & style
- Home type: SingleFamily
- Architectural style: Ranch
- Property subtype: Single Family Residence
Materials
- Brick Veneer, Stucco, Wood Frame, Painted
- Roof: Composition
Condition
- Year built: 2016
Utilities & green energy
- Electric: 220 Volts in Kitchen
- Sewer: Public Sewer
- Water: City Water
Green energy
- Energy efficient items: Multi-Zones
- Water conservation: Tankless Ht Wtr Heat
Community & HOA
Community
- Security: Security System Owned
- Subdivision: ORANGEWOOD LOT 20 BLOCK 5
HOA
- Has HOA: No
- Services included: No Fees
Location
- Region: Phoenix
Financial & listing details
- Price per square foot: $449/sqft
- Tax assessed value: $1,252,700
- Annual tax amount: $9,198
- Date on market: 4/13/2026
- Cumulative days on market: 52 days
- Listing terms: Cash,Conventional,FHA,VA Loan
- Ownership: Fee Simple
- Electric utility on property: Yes
Price history
| Date | Event | Price |
|---|---|---|
| 6/3/2026 | Sold | $1,600,000-3%$449/sqft |
Source:  ARMLS #7004234 Report a problem ARMLS #7004234 Report a problem | ||
| 5/18/2026 | Pending sale | $1,650,000$463/sqft |
Source: ARMLS #7004234 Report a problem | ||
| 3/26/2026 | Listed for sale | $1,650,000+100%$463/sqft |
Source: ARMLS #7004234 Report a problem | ||
| 6/16/2017 | Sold | $825,000$231/sqft |
Source: ARMLS #5580359 Report a problem | ||
| 3/24/2017 | Listed for sale | $825,000+218.9%$231/sqft |
Source: Metro Realty #5580359 Report a problem | ||
| 2/29/2016 | Sold | $258,740-25%$73/sqft |
Source: Public Record Report a problem | ||
| 1/25/2016 | Listed for sale | $345,000$97/sqft |
Source: Realty Executives #5345990 Report a problem | ||
Public tax history
| Year | Property taxes | Tax assessment |
|---|---|---|
| 2025 | $9,198 +5.2% | $125,270 -3% |
| 2024 | $8,741 +2.9% | $129,130 +89.3% |
| 2023 | $8,491 +3.3% | $68,219 -25.1% |
| 2022 | $8,220 +0.8% | $91,030 +11.4% |
| 2021 | $8,158 +2.4% | $81,730 -2.2% |
| 2020 | $7,965 +72.4% | $83,560 +7.2% |
| 2019 | $4,619 | $77,950 +84.9% |
| 2018 | $4,619 +4.9% | $42,150 -8.7% |
| 2017 | $4,401 +4.5% | $46,185 +3% |
| 2016 | $4,210 | $44,835 +23.5% |
| 2015 | -- | $36,304 |
Find assessor info on the county website
Neighborhood: Alhambra
Nearby homes
- $1,719,6004 bd3 ba3.5k sqft333 E Maryland Ave, Phoenix, AZ 85012Off Market
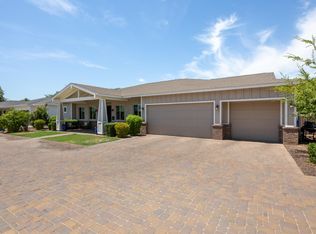
- $1,210,6001 bd1 ba685 sqft316 E Marlette Ave, Phoenix, AZ 85012Off Market
- $370,700-- bd1 ba749 sqft316 E Marlette Ave, Phoenix, AZ 85012Off Market
- $1,040,000-- bd2 ba2.6k sqft6328 N 4th Pl, Phoenix, AZ 85012Off Market
- $1,010,9004 bd2 ba2.2k sqft6336 N 4th Pl, Phoenix, AZ 85012Off Market
- $741,900-- bd2 ba2.1k sqft6333 N 3rd St, Phoenix, AZ 85012Off Market
- $776,400-- bd2 ba2k sqft6331 N 3rd St, Phoenix, AZ 85012Off Market
- $1,769,2004 bd4 ba3.8k sqft311 E Maryland Ave, Phoenix, AZ 85012Off Market
Nearby schools
GreatSchools rating
- 6/10Madison Meadows SchoolGrades: 5-8Distance: 0.5 mi
- 3/10Central High SchoolGrades: 9-12Distance: 2 mi
- 9/10Madison Richard Simis SchoolGrades: PK-4Distance: 0.9 mi
Schools provided by the listing agent
- Elementary: Madison Richard Simis School
- Middle: Madison Meadows School
- High: Central High School
- District: Madison Elementary District
Source: ARMLS. This data may not be complete. We recommend contacting the local school district to confirm school assignments for this home.
Get a cash offer in 3 minutes
Find out how much your home could sell for in as little as 3 minutes with a no-obligation cash offer.
Estimated market value
$1,600,100
Get a cash offer in 3 minutes
Find out how much your home could sell for in as little as 3 minutes with a no-obligation cash offer.
Estimated market value
$1,600,100
- Arizona
- Maricopa County
- Phoenix
- 85012
- Alhambra
- 355 E MARYLAND Avenue
Nearby cities
Nearby neighborhoods
Nearby zip codes
Other Phoenix Topics
