Skip main navigation
Closed
  • $315,000

    355 E Ohio Ave, Dover, OH 44622

    4beds
    2,960sqft
    Single Family Residence
    Built in 1979
    1.22 Acres Lot
    $413,200 Zestimate®
    $106/sqft
    $2,252 Estimated rent

    Home value

    $413,200

    $388,000 - $442,000

    $2,252/mo

    Zestimate® history
    Loading
    Loading...

    Owner options

    List your home for rent

    $2,252/mo

    Rent Zestimate®

    Find your next renter with Zillow Rental Manager. Plus, with online applications, you can quickly screen prospective tenants – for free.

    Learn more

    $2,252/mo

    Rent Zestimate®

    Refinance and save

    $1,982/mo

    Est. payment

    Refinancing to a lower rate could help reduce your monthly payments and save thousands over the life of the loan.

    See today's rates

    $1,982/mo

    Est. payment

    Explore your selling options

    Work with a Zillow partner agent

    Leverage their expertise and Zillow's premium Showcase listings to get your home seen by more buyers.

    Get started

    List with your own agent

    Get your home in front of millions of buyers by listing it on Zillow.

    Learn how to do it

    Sell it yourself

    Take full control of how buyers see your home on Zillow by listing For Sale by Owner (FSBO).

    List your home

    What's special

    Stone fireplacePlenty of storageDouble lavatoriesMarble flooringAmple cabinetryClose to shoppingFrench doors
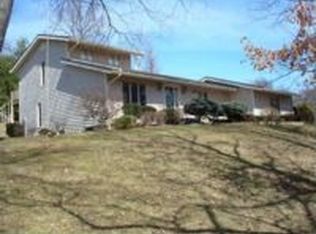
    Beautifully renovated home on 1.2 total acres in the North end of Dover. This 4 bed- 4 bath home has so much to offer. Beautiful Laminate flooring, plush carpet, full finished lower level. The Kitchen with dining area has ample cabinetry and includes the appliances. The sunken Livingroom includes a stone fireplace and French doors that lead to the paver patio. The laundry room has a 1/2 bath and also includes appliances, 2 nice size bedrooms and a full bath with marble flooring complete the main floor. The second level occupies the owners suite. The full bath offers marble flooring and shower, double lavatories and a large walk-in closet. There are sliding doors that lead out to a deck to relax and enjoy a good book. The full, finished lower level has two additional room for entertaining, the 4th bedroom and another bath with a beautiful walk-in tile shower, laminate floor and nice cabinetry. The furnace room has built in cabinets and plenty of storage and also includes a "dog washing" station. The 2 car attached garage has electric and is also heated. The home also include gutter guards. Close to shopping, highway access, eateries, etc. Schedule your private showing soon. This home will offer immediate possession after closing.

    Zillow last checked:

    Listing updated:

    Listed by:

    Denise M Baumberger (330)364-6648jan@mcinturfrealty.net,

    McInturf Realty,

    Scotty M Jones 330-440-2001,

    McInturf Realty

    Bought with:

    Veronica S Day, 2013002907

    Carol Goff & Associates

    Source: MLS Now,MLS#: 4485827MLS LogoOriginating MLS: East Central Association of REALTORS

    Facts & features

    Interior

    Bedrooms & bathrooms
    • Bedrooms: 4
    • Bathrooms: 4
    • Full bathrooms: 3
    • 1/2 bathrooms: 1
    • Main level bathrooms: 2
    • Main level bedrooms: 2
    Primary bedroom
    • Description: Flooring: Carpet
    • Level: Second
    • Dimensions: 15.00 x 14.00
    Bedroom
    • Description: Flooring: Carpet
    • Level: First
    • Dimensions: 12.00 x 11.00
    Bedroom
    • Description: Flooring: Carpet
    • Level: First
    • Dimensions: 15.00 x 12.00
    Primary bathroom
    • Description: Flooring: Marble
    • Level: Second
    Bathroom
    • Description: Flooring: Marble
    • Level: First
    • Dimensions: 8.00 x 4.00
    Eat in kitchen
    • Description: Flooring: Laminate
    • Level: First
    • Dimensions: 20.00 x 12.00
    Entry foyer
    • Description: Flooring: Laminate
    • Level: First
    • Dimensions: 7.00 x 12.00
    Family room
    • Description: Flooring: Carpet
    • Level: Lower
    • Dimensions: 14.00 x 20.00
    Great room
    • Description: Flooring: Carpet
    • Level: Lower
    • Dimensions: 21.00 x 15.00
    Laundry
    • Description: Flooring: Laminate
    • Level: First
    • Dimensions: 9.00 x 5.00
    Living room
    • Description: Flooring: Laminate
    • Level: First
    • Dimensions: 21.00 x 15.00
    Heating
    • Forced Air, Gas
    Cooling
    • Central Air
    Appliances
    • Included: Dryer, Dishwasher, Range, Refrigerator, Washer
    Features
    • Basement: Full,Finished
    • Number of fireplaces: 1
    Interior area
    • Total structure area: 2,960
    • Total interior livable area: 2,960 sqft
    • Finished area above ground: 1,656
    • Finished area below ground: 1,304

    Property

    Parking
    • Total spaces: 2
    • Parking features: Attached, Electricity, Garage, Paved
    • Attached garage spaces: 2
    Features
    • Levels: Two
    • Stories: 2
    • Patio & porch: Deck
    Lot
    • Size: 1.22 Acres
    Details
    • Additional parcels included: 1505928002, 1505928005
    • Parcel number: 1505707001

    Construction

    Type & style
    • Home type: SingleFamily
    • Architectural style: Conventional
    • Property subtype: Single Family Residence
    Materials
    • Vinyl Siding
    • Roof: Asphalt,Fiberglass
    Condition
    • Year built: 1979

    Utilities & green energy

    • Sewer: Public Sewer
    • Water: Public

    Community & HOA

    HOA
    • Has HOA: No
    Location
    • Region: Dover

    Financial & listing details

    • Price per square foot: $106/sqft
    • Tax assessed value: $231,790
    • Annual tax amount: $3,684
    • Date on market: 8/30/2023
    • Cumulative days on market: 132 days
    • Listing terms: Cash,Conventional,FHA,VA Loan

    Price history

    DateEventPrice
    1/12/2024Sold$315,000-4.5%$106/sqft
    Source: MLS Now #4485827 Report a problem
    1/9/2024Pending sale$329,900$111/sqft
    Source: MLS Now #4485827 Report a problem
    1/9/2024Contingent$329,900$111/sqft
    Source: MLS Now #4485827 Report a problem
    12/7/2023Pending sale$329,900$111/sqft
    Source: MLS Now #4485827 Report a problem
    12/1/2023Price change$329,900-2.9%$111/sqft
    Source: MLS Now #4485827 Report a problem
    10/22/2023Price change$339,900-2.9%$115/sqft
    Source: MLS Now #4485827 Report a problem
    8/30/2023Listed for sale$349,900+105.9%$118/sqft
    Source: MLS Now #4485827 Report a problem
    4/28/2008Listing removed$169,900$57/sqft
    Source: Visual Tour #1491125 Report a problem
    4/16/2008Listed for sale$169,900$57/sqft
    Source: Visual Tour #1491125 Report a problem

    Public tax history

    YearProperty taxesTax assessment
    2024$3,473 -0.6%$81,130
    2023$3,495 -0.3%$81,130
    2022$3,507 +5.1%$81,130 +12%
    2021$3,336 0%$72,460
    2020$3,337 -0.7%$72,460
    2019$3,361 +11.6%$72,460 +18%
    2018$3,012 $61,410
    2017$3,012 -0.2%$61,410
    2016$3,017 +14.4%$61,410 +4.7%
    2014$2,638 -1.4%$58,660
    2013$2,674 +0.3%$58,660 +0.1%
    2012$2,667 +0.1%$58,620
    2011$2,665 +2.6%$58,620
    2010$2,598 +4.3%$58,620 -1.6%
    2009$2,492 +22.2%$59,600 +4.7%
    2006$2,040 -1.7%$56,920
    2005$2,075 -1.4%$56,920
    2004$2,105 +7.9%$56,920 +11.9%
    2003$1,950 +20%$50,850
    2002$1,626 0%$50,850
    2001$1,627 +9.7%$50,850 +15%
    2000$1,483 $44,220
    Find assessor info on the county website

    Neighborhood: 44622

    Nearby schools

    GreatSchools rating
    Schools provided by the listing agent
    • District: Tuscarawas Valley LS - 7908

    Source: MLS Now. This data may not be complete. We recommend contacting the local school district to confirm school assignments for this home.

    Get a cash offer in 3 minutes
    Find out how much your home could sell for in as little as 3 minutes with a no-obligation cash offer.
    Estimated market value
    $413,200
    Get a cash offer in 3 minutes
    Find out how much your home could sell for in as little as 3 minutes with a no-obligation cash offer.
    Estimated market value
    $413,200