Active
$325,000
1beds
1,111sqft
355 E Ohio St #223, Indianapolis, IN 46202
1beds
1,111sqft
Residential, condominium
Built in 2006
1 Attached garage space
$293 price/sqft
$401/mo HOA
What's special
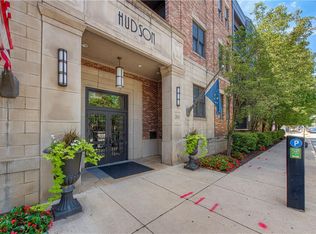
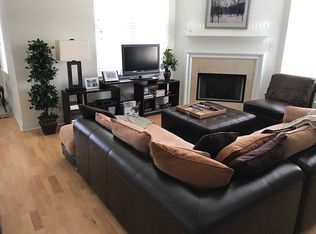
Welcome to Unit 223 at The Hudson, where modern comfort meets the energy of downtown Indianapolis. Tucked away on the second floor, this beautifully updated and generously sized condominium offers the perfect blend of style, functionality, and walkable city living. From the moment you step inside, you'll appreciate the open-concept layout ...
- 7 days |
- 304 |
- 10 |
Likely to sell faster than
Source: MIBOR as distributed by MLS GRID,MLS#: 22112360
Travel times
Living Room
Kitchen
Primary Bedroom
Zillow last checked:
Listing updated:
Listed by:
Chuck Pennington 317-417-9757,
Victor & Valor Property Group
Source: MIBOR as distributed by MLS GRID,MLS#: 22112360
Facts & features
Interior
Bedrooms & bathrooms
- Bedrooms: 1
- Bathrooms: 2
- Full bathrooms: 1
- 1/2 bathrooms: 1
- Main level bathrooms: 2
- Main level bedrooms: 1
Primary bedroom
- Level: Main
- Area: 154 Square Feet
- Dimensions: 14x11
Dining room
- Level: Main
- Area: 120 Square Feet
- Dimensions: 12x10
Kitchen
- Level: Main
- Area: 99 Square Feet
- Dimensions: 11x9
Laundry
- Level: Main
- Area: 36 Square Feet
- Dimensions: 6x6
Living room
- Level: Main
- Area: 204 Square Feet
- Dimensions: 17x12
Office
- Level: Main
- Area: 96 Square Feet
- Dimensions: 12x8
Heating
- Forced Air, Electric
Cooling
- Central Air
Appliances
- Included: Electric Cooktop, Dishwasher, Dryer, Electric Water Heater, Disposal, Microwave, Electric Oven, Refrigerator, Washer
Features
- Breakfast Bar, Elevator, Hardwood Floors, Pantry, Smart Thermostat, Supplemental Storage
- Flooring: Hardwood
- Windows: Wood Work Painted
- Has basement: No
- Number of fireplaces: 1
- Fireplace features: Gas Log, Living Room
- Common walls with other units/homes: 1 Common Wall
Interior area
- Total structure area: 1,111
- Total interior livable area: 1,111 sqft
Video & virtual tour
Property
Parking
- Total spaces: 1
- Parking features: Assigned, Attached, Garage Door Opener
- Attached garage spaces: 1
- Details: Garage Parking Other(Floor Drain, Finished Garage, Shared Garage)
Features
- Levels: One
- Stories: 1
- Entry location: Building Common Entry,Upper Level
- Exterior features: Balcony
Details
- Parcel number: 491101240055044101
- Horse amenities: None
Construction
Type & style
- Home type: Condo
- Architectural style: Contemporary
- Property subtype: Residential, Condominium
- Attached to another structure: Yes
Materials
- Brick, Stucco
- Foundation: Concrete Perimeter
Condition
- New construction: No
- Year built: 2006
Utilities & green energy
- Water: Private
Community & HOA
Community
- Features: Clubhouse
- Subdivision: Hudson
HOA
- Has HOA: Yes
- Services included: Association Home Owners, Entrance Common, Insurance, Irrigation, Lawncare, Maintenance Grounds, Maintenance Structure, Management
- HOA fee: $401 monthly
- HOA phone: 317-545-0105
Location
- Region: Indianapolis
Financial & listing details
- Price per square foot: $293/sqft
- Tax assessed value: $297,800
- Annual tax amount: $6,880
- Date on market: 7/7/2026
- Cumulative days on market: 9 days
Price history
| Date | Event | Price |
|---|---|---|
| 7/7/2026 | Listed for sale | $325,000+8.7%$293/sqft |
Source: | ||
| 5/25/2023 | Sold | $299,000$269/sqft |
Source: | ||
| 5/2/2023 | Pending sale | $299,000$269/sqft |
Source: | ||
| 4/28/2023 | Listed for sale | $299,000+21.5%$269/sqft |
Source: | ||
| 12/20/2019 | Sold | $246,000-5.3%$221/sqft |
Source: | ||
| 11/14/2019 | Pending sale | $259,900$234/sqft |
Source: Kosene & Kosene Residential #21660073 Report a problem | ||
| 11/5/2019 | Listing removed | $1,750$2/sqft |
Source: Kosene & Kosene Residential #21674456 Report a problem | ||
| 10/12/2019 | Listed for rent | $1,750$2/sqft |
Source: Kosene & Kosene Residential #21674456 Report a problem | ||
| 10/1/2019 | Listed for sale | $259,900$234/sqft |
Source: Kosene & Kosene Residential #21660073 Report a problem | ||
Public tax history
| Year | Property taxes | Tax assessment |
|---|---|---|
| 2025 | $3,440 -0.6% | $297,800 +3.4% |
| 2024 | $3,461 -0.1% | $288,000 -1.3% |
| 2023 | $3,464 +13.9% | $291,700 +0.6% |
| 2022 | $3,040 -0.2% | $290,000 +10.8% |
| 2021 | $3,046 +8.8% | $261,700 +0.2% |
| 2020 | $2,801 -49.7% | $261,200 +10.5% |
| 2019 | $5,572 +12.5% | $236,300 +1% |
| 2018 | $4,954 +2.3% | $233,900 +0.9% |
| 2017 | $4,844 -5.2% | $231,800 +0.4% |
| 2016 | $5,112 +7.4% | $230,900 +4.9% |
| 2014 | $4,761 -20.2% | $220,200 -4.6% |
| 2013 | $5,963 | $230,800 -13.2% |
| 2012 | $5,963 | $265,800 +10.8% |
| 2011 | -- | $240,000 |
| 2010 | $4,989 | $240,000 |
Find assessor info on the county website
Monthly payment
Est. payment
$2,315/mo
Principal & interest
$1654
HOA Fees
$401
Property taxes
$260
Estimated market value
Not available
Estimated sales range
Not available
Not available
Climate risks
Explore flood, wildfire, and other predictive climate risk information for this property on First Street®️.
Neighborhood: Downtown
Nearby schools
Center for Inquiry School 2
Grades K-5 • 0.5 miles7/10
GreatSchools® Rating
Test Score Rating
7/10Academic Progress Rating
6/10Arlington Community Middle School
Grades 6-8 • 0.6 miles5/10
GreatSchools® Rating
Test Score Rating
1/10Academic Progress Rating
8/10Arsenal Technical High School
Grades 9-12 • 1 miles1/10
GreatSchools® Rating
College Readiness Rating
1/10