Experience elevated mountain modern living in this one-of-a-kind custom home backing directly to protected open space with unobstructed views of Snake Creek that will never be disturbed. Thoughtfully designed with exceptional attention to detail, this residence blends warmth, luxury, and functionality throughout. Premium finishes include white oak hardwood floors, white oak ceilings spanning the main level, extensive stone accent walls, Venetian plaster, 8-foot solid core doors, and dimmable lighting throughout. The dramatic great room features 24 feet of stacking glass doors that fully open to the outdoor living space, creating seamless indoor-outdoor living surrounded by breathtaking natural views. The chef's kitchen is equipped with top-of-the-line Wolf and Sub-Zero appliances, including a Wolf steam oven, oversized griddle, prep kitchen with secondary sink and hidden trash storage, and a spacious walk-in pantry. The home offers 5 bedrooms, 4.5 bathrooms, a dedicated office, playroom, craft room, gym, upstairs storage room, and second-floor laundry. The luxurious primary suite features a striking concrete soaking tub, while concrete sinks add designer character to the main-level bathrooms. The professionally designed backyard is an entertainer's dream with premium pavers, an 8-foot firepit, sauna, cold plunge, and 8-person hot tub-all included. Crate & Barrel outdoor couches create a turnkey outdoor retreat surrounded by mature pine trees, while a rock fountain and extensive front paver work complete the exceptional curb appeal. Additional highlights include a whole-home speaker system, aluminum-clad windows, 85'' Samsung Frame TV with surround sound, and an oversized 996 sq ft extra-deep 3-car garage with custom lockers, workbench, storage, and task lighting. This thoughtfully curated luxury home was intentionally designed for refined everyday living.
Sold
Price Unknown
355 E Rockwell Cir, Midway, UT 84049
5beds
4,163sqft
Single Family Residence
Built in 2025
3,049 Square Feet Lot
$2,317,900 Zestimate®
$--/sqft
$6,405 Estimated rent
Home value
$2,317,900
$2.20M - $2.43M
$6,405/mo
Zestimate® history
Owner options
List your home for rent
$6,405/mo
Rent Zestimate®
Find your next renter with Zillow Rental Manager. Plus, with online applications, you can quickly screen prospective tenants – for free.
$6,405/mo
Rent Zestimate®
Refinance and save
$330/mo
Est. payment
Refinancing to a lower rate could help reduce your monthly payments and save thousands over the life of the loan.
$330/mo
Est. payment
Explore your selling options
Work with a Zillow partner agent
Leverage their expertise and Zillow's premium Showcase listings to get your home seen by more buyers.
Get startedList with your own agent
Get your home in front of millions of buyers by listing it on Zillow.
Learn how to do itSell it yourself
Take full control of how buyers see your home on Zillow by listing For Sale by Owner (FSBO).
List your homeWhat's special
Premium paversVenetian plasterWolf steam ovenProfessionally designed backyardRock fountainBreathtaking natural viewsDedicated office
Zillow last checked:
Listing updated:
Listed by:
Zach Watts 801-448-4622,
Watts Real Estate
Bought with:
Zach Watts, 9823087-AB00
Watts Real Estate
Source: PCBR,MLS#: 12602253
Facts & features
Interior
Bedrooms & bathrooms
- Bedrooms: 5
- Bathrooms: 5
- Full bathrooms: 4
- 1/2 bathrooms: 1
Heating
- Forced Air
Cooling
- Central Air
Appliances
- Included: Dishwasher, Disposal, Double Oven, Electric Range, Freezer, Microwave, Refrigerator, Washer, Tankless Water Heater, Water Softener Owned
Features
- Storage, Ceiling Fan(s), High Ceilings, Double Vanity, Granite Counters, Kitchen Island, Main Level Master Bedroom, Open Floorplan, Pantry, Vaulted Ceiling(s), Walk-In Closet(s)
- Flooring: Carpet
- Basement: Crawl Space
- Number of fireplaces: 1
- Fireplace features: Gas
Interior area
- Total structure area: 4,163
- Total interior livable area: 4,163 sqft
Property
Parking
- Total spaces: 3
- Parking features: Heated Garage, Guest, Garage Door Opener
- Garage spaces: 3
Features
- Exterior features: Lawn Sprinkler - Timer
- Pool features: Association
- Has view: Yes
- View description: Meadow, Mountain(s), Trees/Woods
Lot
- Size: 3,049 Square Feet
- Features: Adjacent Common Area Land, PUD - Planned Unit Development, Secluded
Details
- Parcel number: 0000218138
- Other equipment: Appliances, Thermostat - Programmable
Construction
Type & style
- Home type: SingleFamily
- Property subtype: Single Family Residence
Materials
- HardiPlank Type
- Foundation: Concrete Perimeter
- Roof: Asphalt,Metal
Condition
- New construction: No
- Year built: 2025
Utilities & green energy
- Sewer: Public Sewer
- Water: Irrigation, Public
- Utilities for property: Electricity Connected, High Speed Internet Available, Natural Gas Connected
Community & HOA
Community
- Security: Smoke Alarm
- Subdivision: Remund Farms
HOA
- Has HOA: Yes
- Amenities included: Clubhouse, Fitness Center, Pool
- Services included: Amenities, Maintenance Grounds, Management Fees, Reserve Fund
- HOA fee: $330 monthly
- HOA phone: 801-671-5476
Location
- Region: Midway
Financial & listing details
- Tax assessed value: $1,578,085
- Annual tax amount: $9,449
- Date on market: 5/27/2026
- Listing terms: 1031 Exchange,Cash,Conventional
- Electric utility on property: Yes
- Road surface type: Paved
Price history
Price history is unavailable.
Public tax history
| Year | Property taxes | Tax assessment |
|---|---|---|
| 2025 | $9,449 +228.9% | $1,025,447 +225.2% |
| 2024 | $2,873 +54.2% | $315,297 +57.6% |
| 2023 | $1,864 | $200,000 |
Find assessor info on the county website
Neighborhood: 84049
Nearby homes
- $--5 bd4 ba3.5k sqft353 E Rockwell Cir, Midway, UT 84049Sold
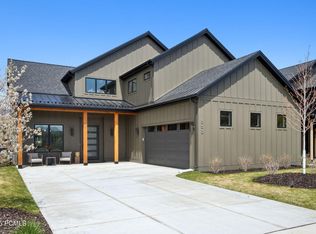
- $1,761,200-- bd-- ba3.5k sqft353 E Rockwell Cir, Midway, UT 84049Off Market
- $2,182,300-- bd-- ba4.8k sqft357 E Rockwell Cir, Midway, UT 84049Off Market
- $2,194,700-- bd-- ba5.2k sqft345 E Rockwell Cir, Midway, UT 84049Off Market
- $1,900,900-- bd-- ba4.4k sqft335 E Rockwell Cir, Midway, UT 84049Off Market
- $1,871,500-- bd-- ba4.4k sqft317 E Rockwell Cir, Midway, UT 84049Off Market
- $1,442,000-- bd-- ba2.9k sqft373 E 300 N, Midway, UT 84049Off Market
- $2,123,000-- bd-- ba4k sqft353 E 300 N, Midway, UT 84049Off Market
Nearby schools
GreatSchools rating
- 9/10Midway SchoolGrades: PK-5Distance: 0.8 mi
- 9/10Rocky Mountain Middle SchoolGrades: 6-8Distance: 2.5 mi
- 7/10Wasatch High SchoolGrades: 9-12Distance: 3.3 mi
Get a cash offer in 3 minutes
Find out how much your home could sell for in as little as 3 minutes with a no-obligation cash offer.
Estimated market value
$2,317,900
Get a cash offer in 3 minutes
Find out how much your home could sell for in as little as 3 minutes with a no-obligation cash offer.
Estimated market value
$2,317,900
- Utah
- Wasatch County
- Midway
- 84049
- 355 E Rockwell Cir
