Skip main navigation
Sold for $365,000
  • $365,000

    355 E Summit St, Milford, MI 48381

    2beds
    2,570sqft
    Townhouse
    Built in 2001
    -- sqft lot
    $404,200 Zestimate®
    $142/sqft
    $3,393 Estimated rent

    Home value

    $404,200

    $384,000 - $424,000

    $3,393/mo

    Zestimate® history
    Loading
    Loading...

    Owner options

    List your home for rent

    $3,393/mo

    Rent Zestimate®

    Find your next renter with Zillow Rental Manager. Plus, with online applications, you can quickly screen prospective tenants – for free.

    Learn more

    $3,393/mo

    Rent Zestimate®

    Refinance and save

    $2,592/mo

    Est. payment

    Refinancing to a lower rate could help reduce your monthly payments and save thousands over the life of the loan.

    See today's rates

    $2,592/mo

    Est. payment

    Explore your selling options

    Work with a Zillow partner agent

    Leverage their expertise and Zillow's premium Showcase listings to get your home seen by more buyers.

    Get started

    List with your own agent

    Get your home in front of millions of buyers by listing it on Zillow.

    Learn how to do it

    Sell it yourself

    Take full control of how buyers see your home on Zillow by listing For Sale by Owner (FSBO).

    List your home

    What's special

    Personal gymExpansive walk-in closetsExpansive deckLower-level patio areaGreen spaceCovered porchNewer roofs
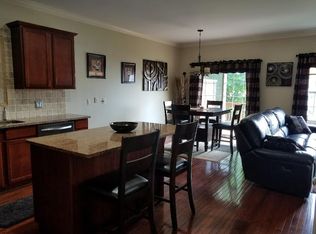
    This beautifully updated condo, ready for immediate occupancy, is located just 3 blocks away from the vibrant Main Street in the Village of Milford. Nestled within a charming complex of only 6 units, this property boasts meticulous management, featuring newer roofs and a remarkably low HOA fee. Step inside to discover approximately 2200 square feet of meticulously finished living space. The main floor has been tastefully remodeled with elegant grey 3/4-inch hardwood flooring throughout. The kitchen has been thoughtfully refreshed with sleek white shaker style cabinets, complemented by granite countertops, and adorned with stainless steel appliances including a refrigerator and dishwasher. Upstairs, two generously sized en-suite bedrooms await, each equipped with expansive walk-in closets for ample storage convenience. Additionally, a convenient 2nd-floor laundry adds to the practicality of this home. The walkout lower level presents an opportunity for customization, offering premium finishes and nearly 700 square feet of finished space. Whether you envision a dedicated work-from-home area, a personal gym, an entertainment haven, or even a third bedroom with a full bath, the possibilities are endless. Outdoor living is equally inviting with a covered porch, an expansive deck, and a lower-level patio area overlooking green space with stunning views. Don't miss out on the chance to experience the vibrant lifestyle in the Village of Milford. Schedule your viewing today and seize the opportunity to make this your new home. Agent owned. Immediate occupancy. ADDITIONAL PROFESSIONAL PICTURES COMING SOON!

    Zillow last checked:

    Listing updated:

    Listed by:

    Jennifer Murray 734-320-6352,

    KW Professionals Brighton

    Bought with:

    Norman Campbell, 6501442108

    KW Professionals Brighton

    Source: Realcomp II,MLS#: 20240011019MLS Logo

    Facts & features

    Interior

    Bedrooms & bathrooms
    • Bedrooms: 2
    • Bathrooms: 4
    • Full bathrooms: 3
    • 1/2 bathrooms: 1
    Primary bedroom
    • Level: Second
    • Area: 234
    • Dimensions: 13 x 18
    Bedroom
    • Level: Second
    • Area: 195
    • Dimensions: 13 x 15
    Primary bathroom
    • Level: Second
    • Area: 60
    • Dimensions: 6 x 10
    Other
    • Level: Basement
    • Area: 35
    • Dimensions: 5 x 7
    Other
    • Level: Second
    • Area: 63
    • Dimensions: 7 x 9
    Other
    • Level: Entry
    • Area: 30
    • Dimensions: 5 x 6
    Other
    • Level: Entry
    • Area: 112
    • Dimensions: 8 x 14
    Family room
    • Level: Basement
    • Area: 608
    • Dimensions: 19 x 32
    Great room
    • Level: Entry
    • Area: 195
    • Dimensions: 13 x 15
    Kitchen
    • Level: Entry
    • Area: 130
    • Dimensions: 10 x 13
    Laundry
    • Level: Second
    • Area: 24
    • Dimensions: 4 x 6
    Heating
    • Forced Air, Natural Gas
    Features
    • Basement: Finished,Full,Walk Out Access
    • Has fireplace: No
    Interior area
    • Total interior livable area: 2,570 sqft
    • Finished area above ground: 1,495
    • Finished area below ground: 1,075

    Property

    Parking
    • Total spaces: 1
    • Parking features: One Car Garage, Attached, Direct Access, Electricityin Garage, Garage Door Opener
    • Attached garage spaces: 1
    Features
    • Levels: Two
    • Stories: 2
    • Entry location: GroundLevelwSteps
    • Patio & porch: Deck, Patio, Porch
    • Exterior features: Lighting, Private Entrance
    Details
    • Parcel number: 1602356009
    • Special conditions: Agent Owned,Short Sale No

    Construction

    Type & style
    • Home type: Townhouse
    • Architectural style: Colonial,Townhouse
    • Property subtype: Townhouse
    Materials
    • Brick, Vinyl Siding
    • Foundation: Basement, Poured
    Condition
    • New construction: No
    • Year built: 2001

    Utilities & green energy

    • Sewer: Public Sewer
    • Water: Public

    Community & neighborhood

    Location
    • Region: Milford
    • Subdivision: NORTH SUMMIT TOWNHOMES OCCPN 1391

    HOA & financial

    HOA
    • Has HOA: Yes
    • HOA fee: $250 monthly
    • Services included: Maintenance Grounds, Maintenance Structure, Snow Removal, Trash
    • Association phone: 734-320-9049

    Other

    Other facts
    • Listing agreement: Exclusive Right To Sell
    • Listing terms: Cash,Conventional

    Price history

    DateEventPrice
    5/3/2024Sold$365,000$142/sqft
    Source: Realcomp II #20240011019 Report a problem
    4/12/2024Pending sale$365,000$142/sqft
    Source: Realcomp II #20240011019 Report a problem
    4/4/2024Contingent$365,000$142/sqft
    Source: Realcomp II #20240011019 Report a problem
    3/14/2024Price change$365,000-1.4%$142/sqft
    Source: Realcomp II #20240011019 Report a problem
    2/28/2024Listed for sale$370,000+19.4%$144/sqft
    Source: Realcomp II #20240011019 Report a problem
    11/30/2021Listing removed--
    Source: Zillow Rental Manager Report a problem
    11/20/2021Listed for rent$2,200$1/sqft
    Source: Zillow Rental Manager Report a problem
    11/18/2021Sold$310,000-4.6%$121/sqft
    Source: Agent Provided Report a problem
    10/11/2021Pending sale$325,000$126/sqft
    Source: AAABOR #486060264 Report a problem
    9/30/2021Listed for sale$325,000$126/sqft
    Source: Realcomp II #2210081268 Report a problem

    Public tax history

    Tax history is unavailable.

    Neighborhood: 48381

    Nearby schools

    GreatSchools rating
    Get a cash offer in 3 minutes
    Find out how much your home could sell for in as little as 3 minutes with a no-obligation cash offer.
    Estimated market value
    $404,200
    Get a cash offer in 3 minutes
    Find out how much your home could sell for in as little as 3 minutes with a no-obligation cash offer.
    Estimated market value
    $404,200