Step into refined elegance with this single-story masterpiece, perfectly positioned just moments from the best dining, shopping, and cultural hotspots San Antonio has to offer. Designed for sophisticated living and effortless entertaining, this home blends timeless charm with modern luxury. The expansive open-concept layout is anchored by a show-stopping chef's kitchen featuring "acres" of premium quartz countertops, professional-grade appliances, and custom cabinetry. Gleaming hardwood floors with marble inlay accents create a sense of understated opulence throughout the living spaces. Retreat to the serene primary suite, where a spa-inspired bath invites relaxation with its soaking tub, walk-in shower, and Zen-like finishes. The custom-designed closet offers boutique-style organization worthy of a magazine spread. Every detail of this home-from lighting to layout-has been thoughtfully curated and flawlessly executed. This is not just a residence; it's an experience. A true gem in prestigious Alamo Heights-don't miss the opportunity to make it yours.
Sold
Price Unknown
355 E. Terra Alta, San Antonio, TX 78209
4beds
2,780sqft
Single Family Residence
Built in 2019
9,408 Square Feet Lot
$840,700 Zestimate®
$--/sqft
$2,824 Estimated rent
Home value
$840,700
$782,000 - $908,000
$2,824/mo
Zestimate® history
Owner options
List your home for rent
$2,824/mo
Rent Zestimate®
Find your next renter with Zillow Rental Manager. Plus, with online applications, you can quickly screen prospective tenants – for free.
$2,824/mo
Rent Zestimate®
Refinance and save
Refinancing to a lower rate could help reduce your monthly payments and save thousands over the life of the loan.
Explore your selling options
Work with a Zillow partner agent
Leverage their expertise and Zillow's premium Showcase listings to get your home seen by more buyers.
Get startedList with your own agent
Get your home in front of millions of buyers by listing it on Zillow.
Learn how to do itSell it yourself
Take full control of how buyers see your home on Zillow by listing For Sale by Owner (FSBO).
List your homeWhat's special
Timeless charmBoutique-style organizationSophisticated livingGleaming hardwood floorsModern luxuryPremium quartz countertopsZen-like finishes
Zillow last checked:
Listing updated:
Listed by:
Stephen Perry TREC #627918 (210) 882-9619,
Better Homes and Gardens Winans
Source: LERA MLS,MLS#: 1879664
Facts & features
Interior
Bedrooms & bathrooms
- Bedrooms: 4
- Bathrooms: 3
- Full bathrooms: 3
Primary bedroom
- Features: Walk-In Closet(s), Ceiling Fan(s), Full Bath
- Area: 272
- Dimensions: 16 x 17
Bedroom 2
- Area: 198
- Dimensions: 18 x 11
Bedroom 3
- Area: 144
- Dimensions: 12 x 12
Bedroom 4
- Area: 156
- Dimensions: 12 x 13
Primary bathroom
- Features: Tub/Shower Separate, Single Vanity, Bidet
- Area: 120
- Dimensions: 12 x 10
Dining room
- Area: 162
- Dimensions: 18 x 9
Family room
- Area: 399
- Dimensions: 19 x 21
Kitchen
- Area: 240
- Dimensions: 16 x 15
Living room
- Area: 168
- Dimensions: 14 x 12
Office
- Area: 168
- Dimensions: 14 x 12
Heating
- Central, Electric
Cooling
- Two Central
Appliances
- Included: Range, Gas Cooktop, Disposal, Dishwasher, Plumbed For Ice Maker, Vented Exhaust Fan, Plumb for Water Softener, Tankless Water Heater
- Laundry: Main Level, Washer Hookup, Dryer Connection
Features
- Two Living Area, Separate Dining Room, Eat-in Kitchen, Two Eating Areas, Kitchen Island, Breakfast Bar, Study/Library, Utility Room Inside, 1st Floor Lvl/No Steps, High Ceilings, Open Floorplan, High Speed Internet, All Bedrooms Downstairs, Walk-In Closet(s), Master Downstairs, Ceiling Fan(s), Chandelier, Solid Counter Tops, Custom Cabinets, Programmable Thermostat
- Flooring: Ceramic Tile, Vinyl
- Windows: Double Pane Windows
- Has basement: No
- Attic: Pull Down Storage
- Has fireplace: No
- Fireplace features: Not Applicable
Interior area
- Total structure area: 2,780
- Total interior livable area: 2,780 sqft
Property
Parking
- Total spaces: 1
- Parking features: One Car Garage, Attached, Garage Door Opener, Circular Driveway
- Attached garage spaces: 1
- Has uncovered spaces: Yes
Accessibility
- Accessibility features: 2+ Access Exits, Int Door Opening 32"+, Hallways 42" Wide, No Carpet, No Steps Down, Level Lot, Level Drive, First Floor Bath, Full Bath/Bed on 1st Flr, First Floor Bedroom
Features
- Levels: One
- Stories: 1
- Patio & porch: Patio
- Pool features: None
- Fencing: Privacy
Lot
- Size: 9,408 Square Feet
- Features: Curbs
Details
- Parcel number: 118890000040
Construction
Type & style
- Home type: SingleFamily
- Property subtype: Single Family Residence
Materials
- Fiber Cement
- Foundation: Slab
- Roof: Composition
Condition
- Pre-Owned
- New construction: No
- Year built: 2019
Details
- Builder name: Mai Vu
Utilities & green energy
- Electric: CPS
- Gas: CPS
- Sewer: SAWS, Sewer System
- Water: SAWS, Water System
- Utilities for property: Cable Available
Community & HOA
Community
- Features: None
- Security: Smoke Detector(s)
- Subdivision: Alamo Heights
Location
- Region: San Antonio
Financial & listing details
- Tax assessed value: $682,940
- Annual tax amount: $15,373
- Date on market: 6/28/2025
- Cumulative days on market: 43 days
- Listing terms: Conventional,FHA,VA Loan,Cash
- Road surface type: Paved
Price history
| Date | Event | Price |
|---|---|---|
| 8/28/2025 | Sold | -- |
Source:  LERA MLS #1879664 Report a problem LERA MLS #1879664 Report a problem | ||
| 8/10/2025 | Pending sale | $875,000$315/sqft |
Source: LERA MLS #1879664 Report a problem | ||
| 7/9/2025 | Listed for sale | $875,000$315/sqft |
Source: LERA MLS #1879664 Report a problem | ||
| 7/2/2025 | Contingent | $875,000$315/sqft |
Source: LERA MLS #1879664 Report a problem | ||
| 6/28/2025 | Listed for sale | $875,000+22.4%$315/sqft |
Source: LERA MLS #1879664 Report a problem | ||
| 4/30/2020 | Sold | -- |
Source: Agent Provided Report a problem | ||
| 4/3/2020 | Pending sale | $715,000$257/sqft |
Source: San Antonio Portfolio KW RE AH #1429237 Report a problem | ||
| 3/23/2020 | Price change | $715,000-6.5%$257/sqft |
Source: San Antonio Portfolio KW RE AH #1429237 Report a problem | ||
| 3/2/2020 | Price change | $765,000-4.3%$275/sqft |
Source: San Antonio Portfolio KW RE AH #1429237 Report a problem | ||
| 1/10/2020 | Price change | $799,000-6%$287/sqft |
Source: San Antonio Portfolio KW RE AH #1429237 Report a problem | ||
| 12/16/2019 | Price change | $850,000-2.9%$306/sqft |
Source: Keller Williams Legacy #1429237 Report a problem | ||
| 10/24/2019 | Price change | $875,000-2.8%$315/sqft |
Source: CENTURY 21 Smith & Associates #1398102 Report a problem | ||
| 8/23/2019 | Price change | $900,000-2.7%$324/sqft |
Source: CENTURY 21 Smith & Associates #1398102 Report a problem | ||
| 7/13/2019 | Listed for sale | $925,000+416.8%$333/sqft |
Source: Century 21 Smith & Associates #1398102 Report a problem | ||
| 5/6/2011 | Sold | -- |
Source: LERA MLS #884555 Report a problem | ||
| 4/27/2011 | Price change | $179,000-5.3%$64/sqft |
Source: Corie Properties #884555 Report a problem | ||
| 4/4/2011 | Price change | $189,000-5%$68/sqft |
Source: Corie Properties #884555 Report a problem | ||
| 11/16/2010 | Price change | $199,000-8.3%$72/sqft |
Source: Rubiola Realty #862304 Report a problem | ||
| 10/29/2010 | Price change | $216,900-7.7%$78/sqft |
Source: Rubiola Realty #862304 Report a problem | ||
| 10/15/2010 | Listed for sale | $235,000$85/sqft |
Source: Rubiola Realty #862304 Report a problem | ||
Public tax history
| Year | Property taxes | Tax assessment |
|---|---|---|
| 2025 | $15,315 +54.8% | $682,940 +6.4% |
| 2024 | $9,894 -1.8% | $641,810 +3.6% |
| 2023 | $10,075 -13.7% | $619,660 +8.8% |
| 2022 | $11,670 -10.6% | $569,610 +7.9% |
| 2021 | $13,056 | $527,770 +1% |
| 2020 | $13,056 +83.3% | $522,300 +83.2% |
| 2019 | $7,122 | $285,070 -2.6% |
| 2018 | $7,122 +12.1% | $292,580 +15.4% |
| 2017 | $6,354 +2.2% | $253,640 +2.2% |
| 2016 | $6,218 +9.9% | $248,240 +4.5% |
| 2015 | $5,659 | $237,580 +6.1% |
| 2014 | $5,659 | $223,860 +9.2% |
| 2013 | -- | $205,030 -0.5% |
| 2012 | -- | $206,030 -1.2% |
| 2011 | -- | $208,460 -0.5% |
| 2010 | -- | $209,480 -3.8% |
| 2009 | -- | $217,780 -2.4% |
| 2008 | -- | $223,200 +2.6% |
| 2007 | -- | $217,510 +45.9% |
| 2005 | -- | $149,130 |
| 2004 | -- | -- |
| 2003 | -- | -- |
| 2002 | -- | -- |
| 2001 | -- | -- |
| 2000 | -- | -- |
Find assessor info on the county website
Neighborhood: Oak Park - Northwood
Nearby homes
- $615,2002 bd2 ba2.1k sqft351 E Terra Alta Dr, San Antonio, TX 78209Off Market
- $1,631,4004 bd4 ba5.7k sqft363 E Terra Alta Dr, San Antonio, TX 78209Off Market
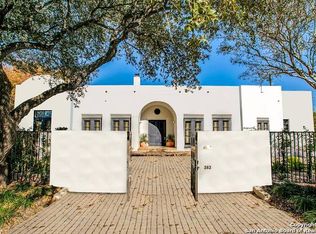
- $1,312,8003 bd4 ba5.7k sqft363 E Terra Alta Rd, San Antonio, TX 78209Off Market
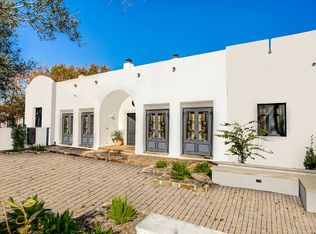
- $554,6003 bd2 ba2.2k sqft347 E Terra Alta Dr, San Antonio, TX 78209Off Market
- $326,0003 bd1 ba1.7k sqft356 E Terra Alta Dr, San Antonio, TX 78209Off Market
- $555,6006 bd4 ba3.3k sqft358 E Terra Alta Dr, San Antonio, TX 78209Off Market
- $379,2003 bd2 ba1.9k sqft352 E Terra Alta Dr, San Antonio, TX 78209Off Market
- $574,0002 bd1 ba1.4k sqft354 E Terra Alta Dr, San Antonio, TX 78209Off Market
Nearby schools
GreatSchools rating
- NAHoward Early Childhood CenterGrades: PK-KDistance: 0.4 mi
- 9/10Alamo Heights Junior High SchoolGrades: 6-8Distance: 0.3 mi
- 7/10Alamo Heights High SchoolGrades: 9-12Distance: 1 mi
Schools provided by the listing agent
- Elementary: Woodridge
- Middle: Alamo Heights
- High: Alamo Heights
- District: Alamo Heights I.S.D.
Source: LERA MLS. This data may not be complete. We recommend contacting the local school district to confirm school assignments for this home.
Get a cash offer in 3 minutes
Find out how much your home could sell for in as little as 3 minutes with a no-obligation cash offer.
Estimated market value
$840,700
Get a cash offer in 3 minutes
Find out how much your home could sell for in as little as 3 minutes with a no-obligation cash offer.
Estimated market value
$840,700
- Texas
- Bexar County
- San Antonio
- 78209
- Oak Park - Northwood
- 355 E. Terra Alta
Nearby cities
Nearby neighborhoods
Nearby zip codes
Other San Antonio Topics
