Skip main navigation
Accepting backups
  • Price cut: $5.9K (4/16)
    $419,000

    355 E Thatch Palm Circle #103, Jupiter, FL 33458

    2beds
    1,542sqft
    : 
    Loading
    Get pre-qualified
    Townhouse, Condominium
    Built in 2006
    -- sqft lot
    $407,300 Zestimate®
    $272/sqft
    $772/mo HOA

    What's special

    Freshly paintedMature treesNew carpetingOpen-concept layoutCharming sidewalksStainless steel appliances
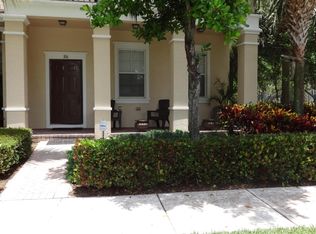
    Sandpiper Cove is an idyllic community with water views, mature trees, and charming sidewalks. This well-maintained 2-bedroom, 2.5-bathroom home with a DEN offers 1,542 sq ft of living space and a 2-car garage, combining comfort with thoughtful upgrades throughout. Built in 2006, the home features impact glass on the upper two floors, a 2022 roof, A/C replaced in 2020, and a water heater installed in 2021. Freshly painted and new carpeting (2025), the interior showcases an open-concept layout complemented by stainless steel appliances (2022).This is a very desirable location with lake & fountain views from the second-floor balcony and front patio. Residents enjoy access to two community pools and tennis court/pickleball court, along with 60+ acres of the Botanical Greenway Belt, a scenic natural preserve bordering the neighborhood. Sea Plum Plaza, with its shops and restaurants, is just a short walk away, offering everyday convenience in a charming neighborhood setting.
    47 days
    |
    93
    |
    2
    |

    Zillow last checked:

    Listing updated:

    Listed by:

    Mary C Mullen 561-601-9352,

    Donohue Real Estate, LLC,

    Vicki Copani 561-301-1463,

    Donohue Real Estate Palm Beach

    Source: BeachesMLS,MLS#: B26003063MLS LogoOriginating MLS: BeachesMLS

      Facts & features

      Interior

      Bedrooms & bathrooms
      • Bedrooms: 2
      • Bathrooms: 3
      • Full bathrooms: 2
      • 1/2 bathrooms: 1
      • Main level bathrooms: 1
      • Main level bedrooms: 2
      Kitchen
      • Area: 120
      • Dimensions: 10 X 12
      Heating
      • Central
      Cooling
      • Central Air, Ceiling Fan(s)
      Appliances
      • Included: Dryer, Dishwasher, Electric Range, Electric Water Heater, Freezer, Disposal, Microwave, Range, Refrigerator, Water Heater, Washer
      • Laundry: Inside, Laundry Closet, In Unit, Washer Dryer Install Allowed
      Features
      • High Ceilings, Upper Level Primary, Vaulted Ceiling(s), Walk-In Closet(s)
      • Flooring: Carpet, Ceramic Tile, Tile
      • Has fireplace: No
      Interior area
      • Total structure area: 1,542
      • Total interior livable area: 1,542 sqft
      Video & virtual tour

      Property

      Parking
      • Total spaces: 2
      • Parking features: Attached, Driveway, Garage
      • Attached garage spaces: 2
      • Has uncovered spaces: Yes
      Accessibility
      • Accessibility features: None
      Features
      • Levels: Three Or More
      • Stories: 3
      • Patio & porch: Covered, Open, Patio, Porch, Balcony
      • Exterior features: Balcony, Outdoor Living Area
      • Pool features: Association
      • Has view: Yes
      • View description: Pond, Water
      • Has water view: Yes
      • Water view: Pond,Water
      Details
      • Parcel number: 30424112190281030
      • Zoning: R3 (city)
      • Special conditions: Standard
      • Other equipment: List Available

      Construction

      Type & style
      • Home type: Townhouse
      • Architectural style: Georgian
      • Property subtype: Townhouse, Condominium
      Materials
      • Block, Stucco
      • Foundation: Block
      • Roof: Barrel
      Condition
      • Resale
      • New construction: No
      • Year built: 2006

      Utilities & green energy

      • Sewer: Public Sewer
      • Water: Public
      • Utilities for property: Cable Available, Electricity Connected, Sewer Connected

      Community & HOA

      Community
      • Features: Street Lights
      • Security: Fire Sprinkler System, Secured Garage/Parking, Smoke Detector(s)
      • Subdivision: SANDPIPER COVE AT BOTANICA CONDO
      HOA
      • Has HOA: Yes
      • Amenities included: Other, Pool, Parking, Sidewalks, Tennis Court(s), Trail(s)
      • Services included: Common Areas, Cable TV, Insurance, Maintenance Grounds, Pool(s), Recreation Facilities, Reserve Fund, Roof
      • HOA fee: $772 monthly
      • HOA name: SANDPIPER COVE AT BOTANICA c/o Triton Property Man
      • HOA phone: 561-250-6565
      Location
      • Region: Jupiter

      Financial & listing details

      • Price per square foot: $272/sqft
      • Tax assessed value: $368,800
      • Annual tax amount: $6,343
      • Date on market: 5/23/2026
      • Cumulative days on market: 81 days
      • Listing terms: Cash,Conventional
      • Electric utility on property: Yes
      • Road surface type: Paved

        Estimated market value

        $407,300

        $387,000 - $428,000

        $3,050/mo

        Price history

        DateEventPrice
        4/16/2026Price change$419,000-1.4%$272/sqft
        Source: BeachesMLS #B26003063 Report a problem
        4/1/2026Price change$424,900-3.2%$276/sqft
        Source: BeachesMLS #B26003063 Report a problem
        3/17/2026Listed for sale$439,000+10.3%$285/sqft
        Source: BeachesMLS #B26003063 Report a problem
        7/20/2022Sold$398,000+27.9%$258/sqft
        Source: Public Record Report a problem
        10/5/2016Listing removed$1,950+21.9%$1/sqft
        Source: Keller Williams - Jupiter #RX-10263924 Report a problem
        6/26/2012Listing removed$1,600$1/sqft
        Source: Sale 1 Realty P.B.G, Inc #R3288733 Report a problem
        6/18/2012Listed for rent$1,600$1/sqft
        Source: Realty Associates Report a problem
        2/24/2006Sold$311,266$202/sqft
        Source: Public Record Report a problem

        Public tax history

        YearProperty taxesTax assessment
        2025$6,343 -1.2%$368,800 -1.6%
        2024$6,421 +1.9%$374,714 +3%
        2023$6,303 +13.8%$363,800 +42.7%
        2022$5,538 +11%$254,980 +10%
        2021$4,987 +3.3%$231,800 +5%
        2020$4,830 +3.2%$220,800 +6.8%
        2019$4,679 $206,800
        2018$4,679 +1.8%$206,800 +4%
        2017$4,598 +0.1%$198,800 +8.5%
        2016$4,592 +7.4%$183,277 +10%
        2015$4,278 +11.4%$166,615 +10%
        2014$3,841 +10.6%$151,468 +10%
        2013$3,473 +6%$137,698 +10%
        2012$3,277 +5.5%$125,180 +10%
        2011$3,107 -9.2%$113,800 -11%
        2010$3,422 -6.6%$127,800 -12.7%
        2009$3,663 -12.8%$146,400 -20.2%
        2008$4,199 -13.4%$183,500 -20.2%
        2007$4,852 +254.7%$230,000 +521.6%
        2006$1,368 $37,000

        Find assessor info on the county website

        Monthly payment

        Est. payment

        Payment breakdown

        Explore the cost of this home by adjusting the details. Changes won't be saved.
        All calculations are estimates and provided by Zillow, Inc. for informational purposes only. Actual amounts may vary.
        HOA fees may include property taxes on listings classified as Co-Ops. Contact the listing agent and/or owner for fee details.
        Mortgage interest rates are dependent on a number of factors, including credit score, down payment, and repayment length. Interest rate data provided by Zillow Group Marketplace, Inc. as of 1/1/1970 from various mortgage lenders with which we have lead or other similar arrangements; the Estimated Payment is an average of those rates.
        See how much you could borrow to make a competitive offer.

        Climate risks

        Neighborhood: 33458

        Getting around

        41 / 100
        Car-Dependent
        53 / 100
        Bikeable

        Nearby schools

        GreatSchools rating
        Schools provided by the listing agent
        • Elementary: Jupiter
        • Middle: Jupiter
        • High: Jupiter

        Source: BeachesMLS. This data may not be complete. We recommend contacting the local school district to confirm school assignments for this home.

        A local agent can set up tours, give advice and negotiate with sellers.

        A local lender can help you make sure your offer is ready when you are.

        Browse local experts

        Similar homes

        Skip to the end of the carouselSkip to the beginning of the carousel