Awesome builder rate plus FREE refrigerator! Restrictions apply.
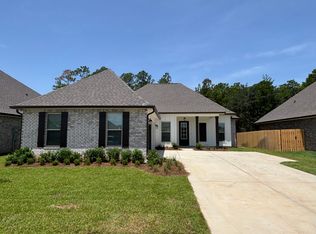
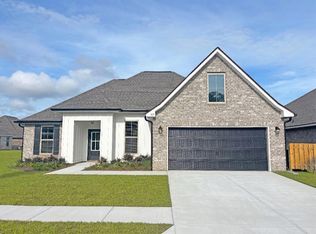
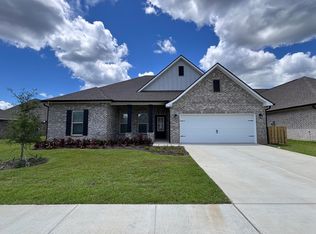
The HENRI III G in Bird Song at Hammock Bay community offers a 4BR/3BA, open design. Upgrades added (list attached). Features: separate vanities, garden tub, separate custom tiled shower, and walk-in closet in master bath, tray ceiling in master bed, kitchen island, walk-in pantry, boot bench and drop zone in mudroom, covered porches, undermount sinks, custom kitchen backsplash, crown molding, LED lighting, smart connect WIFI thermostat, framed mirrors in all baths, landscaping package, architectural 30-year shingles, flood lights, & more!
Energy Efficient Features: water heater, electric kitchen appliance package, vinyl low E windows, & more! Energy Star Partner.
Sold for $530,388
Zillow last checked:
Listing updated:
Bought with:
Bryson G Lee, 3536861
1 Percent Lists Florida Coast
Source: ECAOR,MLS#: 1002373
Price history
| Date | Event | Price |
|---|---|---|
| 9/15/2026 | Sold | $530,388$224/sqft |
Source:  ECAOR #1002373 Report a problem ECAOR #1002373 Report a problem | ||
| 6/30/2026 | Pending sale | $530,388$224/sqft |
Source: ECAOR #1002373 Report a problem | ||
| 5/6/2026 | Listed for sale | $530,388$224/sqft |
Source: ECAOR #1002373 Report a problem | ||

Sell for more on Zillow
Get a Zillow Showcase℠ listing at no additional cost and you could sell for .
$530,400
2% more
+$10,608
With Zillow Showcase(estimated)
$541,008
