Welcome to this beautiful rancher in the West Manheim Township neighborhood of Hanover! Enter into the sprawling main level and experience a soft color pallet that highlights the high ceilings crown molding, classic columns, and a wood-burning fireplace. Gorgeous hardwood floors guide you throughout the living and dining rooms and offer a warm and sophisticated atmosphere that is ideal for entertaining family and friends. Let the kitchen inspire gourmet dining boasting a center island with breakfast bar, stainless steel appliances, 42” cabinetry with pull-out drawers, a breakfast area, a planning station, a pantry, granite counters, and allows for a seamless transition to one of two sunrooms with entry to the rear deck and hot tub that overlooks the landscaped grounds and allows for tranquil moments with loved ones and enjoying evening cocktails. Relax and unwind in the soothing primary bedroom suite that is adorned by a walk-in closet, rich, vivid flooring, and an en-suite with a double vanity, a walk-in ceramic tile shower, and a jetted soaking tub. Two additional bedrooms and a hall bath complete the sleeping quarters. The fully finished lower level provides many possibilities for a family room, media area, game area, or recreation room with plush carpet, ample storage, and the convenience of a full bath. Major commuter routes include MD-30, PA-94, and I-83 for travels north and south. Updates: Hardwood in lower level bath, vanity
Sold for $460,000
$460,000
355 El Vista Dr, Hanover, PA 17331
3beds
2,591sqft
Single Family Residence
Built in 2001
0.43 Acres Lot
$472,800 Zestimate®
$178/sqft
$2,427 Estimated rent
Home value
$472,800
$449,000 - $496,000
$2,427/mo
Zestimate® history
Owner options
List your home for rent
$2,427/mo
Rent Zestimate®
Find your next renter with Zillow Rental Manager. Plus, with online applications, you can quickly screen prospective tenants – for free.
$2,427/mo
Rent Zestimate®
Refinance and save
$3,182/mo
Est. payment
Refinancing to a lower rate could help reduce your monthly payments and save thousands over the life of the loan.
$3,182/mo
Est. payment
Explore your selling options
Work with a Zillow partner agent
Leverage their expertise and Zillow's premium Showcase listings to get your home seen by more buyers.
Get startedList with your own agent
Get your home in front of millions of buyers by listing it on Zillow.
Learn how to do itSell it yourself
Take full control of how buyers see your home on Zillow by listing For Sale by Owner (FSBO).
List your homeWhat's special
Hot tubRecreation roomHall bathWalk-in ceramic tile showerGame areaBreakfast areaGranite counters
Zillow last checked:
Listing updated:
Listed by:
Joe Bonner 610-732-8212,
Northrop Realty
Bought with:
MICHAEL ALESSANDRONI, RS346124
Inch & Co. Real Estate, LLC
Source: Bright MLS,MLS#: PAYK2045272
Facts & features
Interior
Bedrooms & bathrooms
- Bedrooms: 3
- Bathrooms: 3
- Full bathrooms: 3
- Main level bathrooms: 2
- Main level bedrooms: 3
Rooms
- Room types: Living Room, Dining Room, Primary Bedroom, Bedroom 2, Bedroom 3, Kitchen, Game Room, Foyer, Breakfast Room, Sun/Florida Room, Recreation Room, Utility Room
Basement
- Area: 1670
Heating
- Forced Air, Natural Gas
Cooling
- Central Air, Ceiling Fan(s), Electric
Appliances
- Included: Microwave, Dishwasher, Dryer, Freezer, Ice Maker, Self Cleaning Oven, Oven, Oven/Range - Electric, Refrigerator, Stainless Steel Appliance(s), Washer, Water Dispenser, Water Heater, Gas Water Heater
- Laundry: Dryer In Unit, Has Laundry, Hookup, Main Level, Washer In Unit
Features
- Breakfast Area, Ceiling Fan(s), Combination Dining/Living, Combination Kitchen/Dining, Crown Molding, Dining Area, Entry Level Bedroom, Open Floorplan, Eat-in Kitchen, Kitchen - Gourmet, Kitchen Island, Kitchen - Table Space, Primary Bath(s), Pantry, Recessed Lighting, Soaking Tub, Bathroom - Stall Shower, Bathroom - Tub Shower, Upgraded Countertops, Walk-In Closet(s), High Ceilings, Dry Wall
- Flooring: Ceramic Tile, Carpet, Hardwood, Wood
- Doors: Six Panel
- Windows: Double Pane Windows, Double Hung, Screens, Transom, Vinyl Clad
- Basement: Connecting Stairway,Finished,Heated,Improved,Interior Entry,Sump Pump,Windows
- Has fireplace: No
Interior area
- Total structure area: 3,506
- Total interior livable area: 2,591 sqft
- Finished area above ground: 1,836
- Finished area below ground: 755
Property
Parking
- Total spaces: 2
- Parking features: Garage Faces Front, Garage Door Opener, Inside Entrance, Asphalt, Attached
- Attached garage spaces: 2
- Has uncovered spaces: Yes
Accessibility
- Accessibility features: Other
Features
- Levels: One
- Stories: 1
- Patio & porch: Deck
- Exterior features: Lighting, Storage, Sidewalks
- Pool features: None
- Fencing: Back Yard
- Has view: Yes
- View description: Garden
Lot
- Size: 0.43 Acres
- Features: Landscaped
Details
- Additional structures: Above Grade, Below Grade
- Parcel number: 520001500430000000
- Zoning: R
- Special conditions: Standard
Construction
Type & style
- Home type: SingleFamily
- Architectural style: Ranch/Rambler
- Property subtype: Single Family Residence
Materials
- Vinyl Siding, Brick Front
- Foundation: Slab
- Roof: Shingle
Condition
- Excellent
- New construction: No
- Year built: 2001
Utilities & green energy
- Sewer: Public Sewer
- Water: Public
Community & HOA
Community
- Security: Electric Alarm, Main Entrance Lock, Smoke Detector(s)
- Subdivision: South Pointe
HOA
- Has HOA: Yes
- HOA fee: $148 annually
Location
- Region: Hanover
- Municipality: WEST MANHEIM TWP
Financial & listing details
- Price per square foot: $178/sqft
- Tax assessed value: $223,710
- Annual tax amount: $7,382
- Date on market: 7/20/2023
- Listing agreement: Exclusive Right To Sell
- Ownership: Fee Simple
Price history
| Date | Event | Price |
|---|---|---|
| 8/28/2023 | Sold | $460,000+2.2%$178/sqft |
Source:  Bright MLS #PAYK2045272 Report a problem Bright MLS #PAYK2045272 Report a problem | ||
| 8/8/2023 | Pending sale | $450,000$174/sqft |
Source: Bright MLS #PAYK2045272 Report a problem | ||
| 7/20/2023 | Listed for sale | $450,000+50%$174/sqft |
Source: Bright MLS #PAYK2045272 Report a problem | ||
| 11/6/2015 | Sold | $300,000-3.2%$116/sqft |
Source: Agent Provided Report a problem | ||
| 7/23/2015 | Listed for sale | $309,900+12.7%$120/sqft |
Source: RE/MAX QUALITY SERVICE INC #21508704 Report a problem | ||
| 11/2/2012 | Sold | $274,900-2.5%$106/sqft |
Source: Public Record Report a problem | ||
| 8/27/2012 | Price change | $281,900+0.7%$109/sqft |
Source: RE/MAX QUALITY SERVICE INC #21204426 Report a problem | ||
| 8/8/2012 | Price change | $279,900-3.4%$108/sqft |
Source: RE/MAX QUALITY SERVICE INC #21204426 Report a problem | ||
| 5/1/2012 | Listed for sale | $289,900-10.8%$112/sqft |
Source: remax quality service, inc. #21204426 Report a problem | ||
| 9/2/2010 | Listing removed | $325,000$125/sqft |
Source: Real Estate Teams LLC #YK7346686 Report a problem | ||
| 8/5/2010 | Listed for sale | $325,000+3.2%$125/sqft |
Source: Real Estate Teams LLC #YK7346686 Report a problem | ||
| 7/13/2010 | Sold | $315,000-3.1%$122/sqft |
Source: Public Record Report a problem | ||
| 5/26/2010 | Price change | $325,000-7.1%$125/sqft |
Source: REAL ESTATE TEAMS LLC #21006417 Report a problem | ||
| 11/26/2009 | Price change | $349,900-5.4%$135/sqft |
Source: LONG & FOSTER REAL ESTATE #20906658 Report a problem | ||
| 7/11/2009 | Price change | $369,900-7.5%$143/sqft |
Source: LONG & FOSTER REAL ESTATE #20906658 Report a problem | ||
| 6/21/2009 | Listed for sale | $399,900+97.3%$154/sqft |
Source: LONG & FOSTER REAL ESTATE #20906658 Report a problem | ||
| 1/5/2001 | Sold | $202,690$78/sqft |
Source: Public Record Report a problem | ||
Public tax history
| Year | Property taxes | Tax assessment |
|---|---|---|
| 2025 | $7,495 | $223,710 |
| 2024 | $7,495 | $223,710 |
| 2023 | $7,495 +8.3% | $223,710 |
| 2022 | $6,918 -2.1% | $223,710 |
| 2021 | $7,067 +2.5% | $223,710 |
| 2020 | $6,895 +2% | $223,710 |
| 2019 | $6,763 +1.7% | $223,710 |
| 2018 | $6,651 +243.3% | $223,710 |
| 2017 | $1,937 | $223,710 |
| 2016 | -- | $223,710 |
| 2015 | -- | $223,710 |
| 2014 | -- | $223,710 |
| 2013 | -- | $223,710 |
| 2012 | -- | $223,710 |
| 2011 | -- | $223,710 |
| 2010 | -- | $223,710 |
| 2009 | -- | $223,710 |
| 2008 | -- | $223,710 |
| 2007 | -- | $223,710 |
| 2006 | -- | $223,710 +31.7% |
| 2005 | -- | $169,840 |
| 2004 | -- | $169,840 |
| 2003 | -- | $169,840 |
| 2002 | -- | $169,840 +601.5% |
| 2000 | -- | $24,210 |
| 1999 | -- | $24,210 |
Find assessor info on the county website
Neighborhood: 17331
Nearby homes
- $462,6005 bd4 ba3.4k sqft351 El Vista Dr, Hanover, PA 17331Off Market
- $371,4004 bd2 ba1.9k sqft361 El Vista Dr, Hanover, PA 17331Off Market
- $398,4003 bd2 ba1.9k sqft347 El Vista Dr, Hanover, PA 17331Off Market
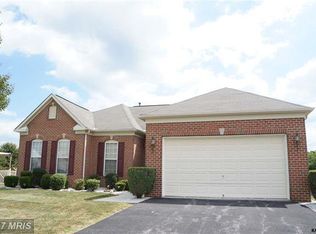
- $431,0005 bd2 ba2.8k sqft67 Yara Way, Hanover, PA 17331Off Market
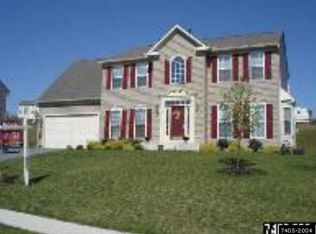
- $356,0003 bd2 ba1.8k sqft367 El Vista Dr, Hanover, PA 17331Off Market
- $454,2005 bd4 ba2.9k sqft71 Yara Way, Hanover, PA 17331Off Market
- $439,5004 bd2 ba2.5k sqft63 Yara Way, Hanover, PA 17331Off Market
- $407,8984 bd2 ba2.2k sqft352 El Vista Dr, Hanover, PA 17331Sold
Nearby schools
GreatSchools rating
- 7/10West Manheim El SchoolGrades: K-5Distance: 0.7 mi
- 5/10Emory H Markle Middle SchoolGrades: 6-8Distance: 2 mi
- 5/10South Western Senior High SchoolGrades: 9-12Distance: 2.2 mi
Schools provided by the listing agent
- High: South Western Senior
- District: South Western
Source: Bright MLS. This data may not be complete. We recommend contacting the local school district to confirm school assignments for this home.


Get pre-qualified for a loan
At Zillow Home Loans, we can pre-qualify you in as little as 5 minutes with no impact to your credit score.An equal housing lender. NMLS #10287.
Sell for more on Zillow
Get a Zillow Showcase℠ listing at no additional cost and you could sell for .
$472,800
2% more
+$9,456
With Zillow Showcase(estimated)
$482,256
- Pennsylvania
- York County
- Hanover
- 17331
- 355 El Vista Dr
Nearby cities
Nearby neighborhoods
Nearby zip codes
Other Hanover Topics
